Skip main navigation
Closed
  • $615,000

    32 Ashford Lakes Dr, Ormond Beach, FL 32174

    4beds
    3,338sqft
    Single Family Residence, Residential
    Built in 2019
    0.32 Acres Lot
    $623,000 Zestimate®
    $184/sqft
    $3,577 Estimated rent

    Home value

    $623,000

    $561,000 - $692,000

    $3,577/mo

    Zestimate® history
    Loading
    Loading...

    Owner options

    List your home for rent

    $3,577/mo

    Rent Zestimate®

    Find your next renter with Zillow Rental Manager. Plus, with online applications, you can quickly screen prospective tenants – for free.

    Learn more

    $3,577/mo

    Rent Zestimate®

    Refinance and save

    $4,458/mo

    Est. payment

    Refinancing to a lower rate could help reduce your monthly payments and save thousands over the life of the loan.

    See today's rates

    $4,458/mo

    Est. payment

    Explore your selling options

    Work with a Zillow partner agent

    Leverage their expertise and Zillow's premium Showcase listings to get your home seen by more buyers.

    Get started

    List with your own agent

    Get your home in front of millions of buyers by listing it on Zillow.

    Learn how to do it

    Sell it yourself

    Take full control of how buyers see your home on Zillow by listing For Sale by Owner (FSBO).

    List your home

    What's special

    Three car garageGourmet kitchenGarden tubDining roomSpacious great roomWalk-in showerHis and hers closets
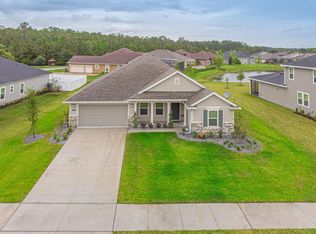
    Welcome to this modern 4-bedroom, 4-bathroom home nestled in the desirable Ashford Lakes Estates . This stunning 3,338 square-foot residence is crafted for comfort, style, and functionality. Step into a spacious great room featuring a sophisticated tray ceiling and 20x20 Driftwood porcelain tile that extends throughout the main floor. The gourmet kitchen boast stainless steel appliances, a large island with Corian countertops, a farmhouse sink, and a large walk-in pantry. The great room and kitchen have an open floor plan perfect for entertaining. The primary bedroom offers a retreat-like ambiance with a tray ceiling, his and hers closets, and a luxurious en suite bathroom complete with a double vanity, garden tub, walk-in shower, and toilet closet. The additional bedrooms are thoughtfully designed, including an upstairs suite with a private bathroom and walk-in closet ideal for guests or multi-generational living. This home includes an office, dining room, living room, and a three car garage. Community amenities include two resort style pools, tennis court, playground, and a clubhouse.

    Zillow last checked:

    Listing updated:

    Listed by:

    Will Ferro 386-631-2356,

    LPT Realty, LLC

    Bought with:

    Will Ferro, 3330752

    LPT Realty, LLC

    Source: DBAMLS,MLS#: 1221736MLS Logo

    Facts & features

    Interior

    Bedrooms & bathrooms
    • Bedrooms: 4
    • Bathrooms: 4
    • Full bathrooms: 4
    Bedroom 1
    • Level: Main
    • Area: 280 Square Feet
    • Dimensions: 14.00 x 20.00
    Bedroom 2
    • Level: Main
    • Area: 132 Square Feet
    • Dimensions: 11.00 x 12.00
    Bedroom 3
    • Level: Main
    • Area: 132 Square Feet
    • Dimensions: 12.00 x 11.00
    Bedroom 4
    • Level: Upper
    • Area: 360 Square Feet
    • Dimensions: 18.00 x 20.00
    Dining room
    • Level: Main
    • Area: 195 Square Feet
    • Dimensions: 13.00 x 15.00
    Family room
    • Level: Main
    • Area: 221 Square Feet
    • Dimensions: 13.00 x 17.00
    Great room
    • Level: Main
    • Area: 400 Square Feet
    • Dimensions: 20.00 x 20.00
    Kitchen
    • Level: Main
    • Area: 260 Square Feet
    • Dimensions: 20.00 x 13.00
    Laundry
    • Level: Main
    • Area: 56 Square Feet
    • Dimensions: 7.00 x 8.00
    Office
    • Level: Main
    • Area: 143 Square Feet
    • Dimensions: 11.00 x 13.00
    Heating
    • Central, Electric
    Cooling
    • Central Air, Electric
    Appliances
    • Included: Refrigerator, Microwave, Ice Maker, Electric Cooktop, Disposal, Dishwasher, Convection Oven
    • Laundry: In Unit, Lower Level
    Features
    • Breakfast Nook, Ceiling Fan(s), Eat-in Kitchen, His and Hers Closets, Kitchen Island, Pantry, Primary Bathroom -Tub with Separate Shower, Smart Thermostat, Split Bedrooms, Walk-In Closet(s)
    • Flooring: Carpet, Tile
    Interior area
    • Total structure area: 4,389
    • Total interior livable area: 3,338 sqft

    Property

    Parking
    • Total spaces: 3
    • Parking features: Attached, Garage, Garage Door Opener
    • Attached garage spaces: 3
    Features
    • Levels: Two
    • Stories: 2
    • Patio & porch: Rear Porch, Screened
    • Fencing: Back Yard
    Lot
    • Size: 0.32 Acres
    • Features: Corner Lot
    Details
    • Parcel number: 2214310250000000460
    • Zoning description: Single Family

    Construction

    Type & style
    • Home type: SingleFamily
    • Architectural style: Traditional
    • Property subtype: Single Family Residence, Residential
    Materials
    • Composition Siding, Frame
    • Foundation: Slab
    • Roof: Shingle
    Condition
    • New construction: No
    • Year built: 2019

    Utilities & green energy

    • Sewer: Public Sewer
    • Water: Public
    • Utilities for property: Cable Connected, Electricity Connected, Sewer Connected, Water Connected

    Community & HOA

    Community
    • Security: Security System Owned, Smoke Detector(s)
    • Subdivision: Ashton Lakes
    HOA
    • Has HOA: Yes
    • Amenities included: Basketball Court, Clubhouse, Pickleball, Pool, Tennis Court(s)
    • HOA fee: $235 quarterly
    Location
    • Region: Ormond Beach

    Financial & listing details

    • Price per square foot: $184/sqft
    • Tax assessed value: $581,901
    • Annual tax amount: $7,705
    • Date on market: 1/15/2026
    • Listing terms: Cash,Conventional,FHA,VA Loan
    • Electric utility on property: Yes
    • Road surface type: Paved

    Price history

    DateEventPrice
    3/13/2026Sold$615,000-1.6%$184/sqft
    Source: DBAMLS #1221736 Report a problem
    2/27/2026Pending sale$625,000$187/sqft
    Source: DBAMLS #1221736 Report a problem
    1/18/2026Contingent$625,000$187/sqft
    Source: DBAMLS #1221736 Report a problem
    1/15/2026Listed for sale$625,000$187/sqft
    Source: DBAMLS #1221736 Report a problem
    1/1/2026Listing removed$625,000$187/sqft
    Source: Stellar MLS #FC311610 Report a problem
    11/14/2025Price change$625,000-2.3%$187/sqft
    Source: Stellar MLS #FC311610 Report a problem
    10/22/2025Price change$640,000-0.8%$192/sqft
    Source: Stellar MLS #FC311610 Report a problem
    9/26/2025Price change$645,000-0.8%$193/sqft
    Source: Stellar MLS #FC311610 Report a problem
    8/15/2025Listed for sale$650,000-3.7%$195/sqft
    Source: Stellar MLS #FC311610 Report a problem
    8/13/2025Listing removed$675,000$202/sqft
    Source: DBAMLS #1205784 Report a problem
    7/1/2025Price change$675,000-3%$202/sqft
    Source: DBAMLS #1205784 Report a problem
    6/5/2025Price change$696,000-0.4%$209/sqft
    Source: DBAMLS #1205784 Report a problem
    6/4/2025Listing removed$3,500$1/sqft
    Source: Zillow Rentals Report a problem
    4/30/2025Listed for rent$3,500$1/sqft
    Source: Zillow Rentals Report a problem
    4/28/2025Price change$699,000-0.1%$209/sqft
    Source: DBAMLS #1205784 Report a problem
    11/12/2024Listed for sale$700,000+33.3%$210/sqft
    Source: DBAMLS #1205784 Report a problem
    9/11/2024Sold$525,000+37.5%$157/sqft
    Source: Public Record Report a problem
    5/17/2019Sold$381,948+0.5%$114/sqft
    Source: DBAMLS #1046419 Report a problem
    9/5/2018Listing removed$379,990$114/sqft
    Source: Coldwell Banker Residential Real Estate - Flagler #239909 Report a problem
    7/6/2018Price change$379,990-0.3%$114/sqft
    Source: Coldwell Banker Residential Real Estate - Flagler #239909 Report a problem
    9/21/2017Listed for sale$380,990$114/sqft
    Source: DREAM FINDERS REALTY LLC #901802 Report a problem

    Public tax history

    YearProperty taxesTax assessment
    2025$8,438 +9.5%$581,901 +15%
    2024$7,706 +4.9%$505,826 +10%
    2023$7,345 +6.9%$459,842 +10%
    2022$6,868 +12.5%$418,038 +10%
    2021$6,106 +13.8%$380,035 +10%
    2020$5,367 +516.7%$345,485 +722.6%
    2019$870 +34.4%$42,000
    2018$648 +9.4%$42,000 -14.3%
    2017$592 $49,000 +80%
    2016$592 +1.4%$27,225 +10%
    2015$584 +4.6%$24,750 +10%
    2014$559 $22,500
    2013-- $22,500
    2012-- $22,500 -10%
    2011-- $25,000 +150%
    2010-- $10,000
    Find assessor info on the county website

    Neighborhood: 32174

    Nearby schools

    GreatSchools rating
    Schools provided by the listing agent
    • Elementary: Bunnell
    • Middle: Buddy Taylor
    • High: Flagler Palm

    Source: DBAMLS. This data may not be complete. We recommend contacting the local school district to confirm school assignments for this home.

    Get a cash offer in 3 minutes
    Find out how much your home could sell for in as little as 3 minutes with a no-obligation cash offer.
    Estimated market value
    $623,000
    Get a cash offer in 3 minutes
    Find out how much your home could sell for in as little as 3 minutes with a no-obligation cash offer.
    Estimated market value
    $623,000