Skip main navigation
Off market
  • $162,900

    32 Aspen Dr #32, Haines City, FL 33844

    2beds
    970sqft
    Condominium
    Built in 1987
    771 Square Feet Lot
    $162,900 Zestimate®
    $168/sqft
    $1,568 Estimated rent

    Home value

    $162,900

    $151,000 - $174,000

    $1,568/mo

    Zestimate® history
    Loading
    Loading...

    Owner options

    List your home for rent

    $1,568/mo

    Rent Zestimate®

    Find your next renter with Zillow Rental Manager. Plus, with online applications, you can quickly screen prospective tenants – for free.

    Learn more

    $1,568/mo

    Rent Zestimate®

    Refinance and save

    $1,470/mo

    Est. payment

    Refinancing to a lower rate could help reduce your monthly payments and save thousands over the life of the loan.

    See today's rates

    $1,470/mo

    Est. payment

    Explore your selling options

    Work with a Zillow partner agent

    Leverage their expertise and Zillow's premium Showcase listings to get your home seen by more buyers.

    Get started

    List with your own agent

    Get your home in front of millions of buyers by listing it on Zillow.

    Learn how to do it

    Sell it yourself

    Take full control of how buyers see your home on Zillow by listing For Sale by Owner (FSBO).

    List your home

    What's special

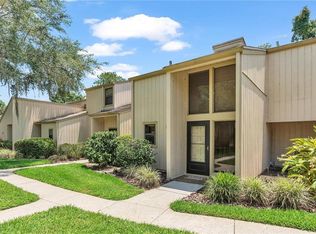
    WELCOME HOME to this well maintained, 2 bedroom/2 bath, fully furnished (includes 2001 Club Car Golf Cart), end unit condominium located in Aspenwood in the desirable Grenelefe golf course and across the street from the community pool. This home has been completely gutted and redone in 2011 due to a fire. EVERYTHING WAS REPLACED IN 2011. From new windows, appliances, HVAC etc. Only thing left was the golf cart barn and the wall separating the unit. As you enter you will find a spacious kitchen with quartz countertops, tiled backsplash and solid wood cabinets (no laminate cabinets in this kitchen!). Master Bedroom has two spacious closets and a pull down for the attic with extra storage space. The master bathroom has a beautiful walk in tiled shower and quartz counter top. This open concept takes you from the dining/living room with vaulted ceilings and into the fully enclosed Florida Room overlooking the 3rd hole. Enjoy sitting in your enclosed lanai with beautiful views of mature trees and the golf course. Meet your friends out on the course in your included 2001 Club Golf Cart or just across the street at the community pool. To see if this home is the right one for you check out the 3D Virtual Tour and property video before scheduling your in person showing. At this price and the easy living the community affords, the unit will go quickly.

    This property is not currently displayed as for sale or rent on Zillow. This may be different from what's on other websites or public sources.

    Originating MLS: East Polk

    Facts & features

    Interior

    Bedrooms & bathrooms
    • Bedrooms: 2
    • Bathrooms: 2
    • Full bathrooms: 2
    Heating
    • Forced air, Electric
    Cooling
    • Central
    Appliances
    • Included: Dishwasher, Dryer, Microwave, Range / Oven, Refrigerator
    • Laundry: Inside, Laundry Closet
    Features
    • Ceiling Fans(s), Master Bedroom Downstairs, Stone Counters, Solid Wood Cabinets, Thermostat, Living Room/Dining Room Combo, Window Treatments, Vaulted Ceiling(s)
    • Flooring: Tile, Carpet
    • Windows: ENERGY STAR Qualified Windows, Blinds, Window Treatments
    Interior area
    • Structure area source: Public Records
    • Total interior livable area: 970 sqft

    Property

    Features
    • Levels: One
    • Patio & porch: Enclosed
    • Pool features: In Ground, Deck
    Lot
    • Size: 771 Square Feet
    • Features: In County, Level/Flat, Sidewalk, Street Paved, Street Private, On Golf Course

    Construction

    Type & style
    • Home type: SingleFamily
    • Architectural style: Contemporary
    • Property subtype: Condominium
    Materials
    • Roof: Composition
    Condition
    • Year built: 1987

    Utilities & green energy

    • Sewer: Public Sewer
    • Water: Public, Well
    • Utilities for property: Electricity Connected, Phone Available, Sewer Connected, BB/HS Internet Available, Street Lights, Underground Utilities, Cable Connected

    Community & HOA

    Community
    • Security: Smoke Detector(s)
    • Subdivision: ASPENWOOD AT GRENELEFE PH 01 CONDO
    HOA
    • Has HOA: Yes
    • Amenities included: Pool
    • Services included: Community Pool, Maintenance Grounds, Recreational Facilities, Trash, Cable TV, Maintenance Exterior, Maintenance Repairs, Pest Control, Pool Maintenance, Sewer, Water, Escrow Reserves Fund
    • HOA fee: $333 monthly
    Location
    • Region: Haines City

    Financial & listing details

    • Price per square foot: $168/sqft
    • Annual tax amount: $769
    • Listing terms: Cash, Conventional, VA Loan
    • Ownership: Condominium

    Price history

    DateEventPrice
    1/31/2023Pending sale$187,500$193/sqft
    Source: Stellar MLS #O6061115 Report a problem
    1/18/2023Listed for sale$187,500+7.1%$193/sqft
    Source: Stellar MLS #O6061115 Report a problem
    10/4/2022Listing removed--
    Source: Stellar MLS #O6061115 Report a problem
    9/20/2022Listed for sale$175,000+48.3%$180/sqft
    Source: Stellar MLS #O6061115 Report a problem
    5/11/2021Listing removed--
    Source: Stellar MLS #P4913916 Report a problem
    1/29/2021Sold$118,000$122/sqft
    Source: Stellar MLS #P4913916 Report a problem
    1/12/2021Pending sale$118,000$122/sqft
    Source: Stellar MLS #P4913916 Report a problem
    1/11/2021Listed for sale$118,000$122/sqft
    Source: KELLER WILLIAMS REALTY SMART 1 #P4913916 Report a problem

    Public tax history

    Tax history is unavailable.

    Neighborhood: 33844

    Nearby schools

    GreatSchools rating
    Schools provided by the listing agent
    • Elementary: Sandhill Elem
    • Middle: Boone Middle
    • High: Haines City Senior High

    Source: The MLS. This data may not be complete. We recommend contacting the local school district to confirm school assignments for this home.

    Get a cash offer in 3 minutes
    Find out how much your home could sell for in as little as 3 minutes with a no-obligation cash offer.
    Estimated market value
    $162,900
    Get a cash offer in 3 minutes
    Find out how much your home could sell for in as little as 3 minutes with a no-obligation cash offer.
    Estimated market value
    $162,900