Skip main navigation
Active under contract
  • Listed by: Four Seasons Sotheby's Int'l Realty • Robin Apps
    $449,000

    32 Aspen Lane, Winhall, VT 05340

    4beds
    1,460sqft
    : 
    Loading
    Get pre-qualified
    Single Family Residence
    Built in 1968
    0.47 Acres Lot
    $442,700 Zestimate®
    $308/sqft
    $-- HOA

    What's special

    Pellet stoveExpansive deckDedicated storage shedModern mini-split systemEffortless climate controlFour-bedroom chalet

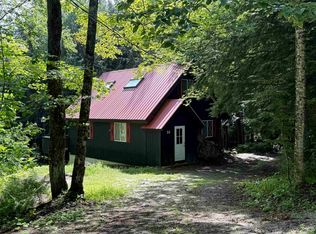
    A Sanctuary for Every Season: Picture the moment you turn off the main road and onto tree-lined Aspen Lane. The frantic pace of the week instantly drops away as you pull into your driveway. Tucked into a lush, wooded lot, this four-bedroom chalet is designed for those who live for the outdoors. Whether you’re here to chase the morning light on the slopes of nearby Stratton Resort or to spend a slow summer afternoon exploring the local swimming holes, this home serves as the perfect basecamp for your Green Mountain adventures. Inside, the vibe is cozy. On crisp autumn evenings, the pellet stove becomes the heart of the home, casting a steady warmth that invites long conversations and board game marathons. When the Vermont summer hits its peak, you’ll stay perfectly cool thanks to the modern mini-split system—a rare and welcome comfort in a mountain retreat. The expansive deck is your private outdoor dining room, ideal for long weekend brunches or stargazing after a day of hiking. With four bedrooms and 2.5 baths, there is plenty of space for everyone to find their own corner of peace without feeling crowded. A dedicated storage shed means your paddleboards, skis, canoes, and fishing gear are always organized and ready for the next excursion. You can feel the care that has gone into this property. It has been kept in peak condition so that your only job upon arrival is to drop your bags and head outside. From the gear storage to the effortless climate control, every detail has been managed to make your mountain getaways seamless. The mountains are calling, and this chalet is the perfect place to answer. Contact us today to see this Winhall gem in person and start planning your first weekend away.
    60 days
    |
    40
    |
    2
    |

    Zillow last checked:

    Listing updated:

    Listed by:

    Robin Apps,

    Four Seasons Sotheby's Int'l Realty 802-297-8000,

    Margaret McMahon,

    Four Seasons Sotheby's Int'l Realty

    Source: PrimeMLS,MLS#: 5089041MLS Logo

      Facts & features

      Interior

      Bedrooms & bathrooms
      • Bedrooms: 4
      • Bathrooms: 3
      • Full bathrooms: 2
      • 1/2 bathrooms: 1
      Heating
      • Pellet Stove, Baseboard, Electric, Wood Stove, Mini Split
      Cooling
      • Mini Split
      Features
      • Basement: Crawl Space,Interior Entry
      Interior area
      • Total structure area: 1,460
      • Total interior livable area: 1,460 sqft
      • Finished area above ground: 976
      • Finished area below ground: 484
      Video & virtual tour

      Property

      Parking
      • Parking features: Gravel, Driveway
      • Has uncovered spaces: Yes
      Features
      • Levels: 3
      • Stories: 3
      • Frontage length: Road frontage: 150
      Lot
      • Size: 0.47 Acres
      • Features: Country Setting, Wooded, Mountain, Near Shopping, Near Skiing, Neighborhood, Near School(s)
      Details
      • Parcel number: 77124510980
      • Zoning description: residential

      Construction

      Type & style
      • Home type: SingleFamily
      • Architectural style: Chalet
      • Property subtype: Single Family Residence
      Materials
      • Board and Batten Exterior, Stucco Exterior
      • Foundation: Concrete
      • Roof: Shingle
      Condition
      • New construction: No
      • Year built: 1968

      Utilities & green energy

      • Electric: Circuit Breakers
      • Sewer: 500 Gallon, Septic Tank
      • Utilities for property: Cable Available, Phone Available

      Community & HOA

      Community
      • Subdivision: Lower Stratton Valley
      Location
      • Region: Bondville

      Financial & listing details

      • Price per square foot: $308/sqft
      • Tax assessed value: $202,100
      • Annual tax amount: $5,585
      • Date on market: 5/14/2026
      • Road surface type: Gravel

        Estimated market value

        $442,700

        $421,000 - $465,000

        $4,422/mo

        Price history

        DateEventPrice
        5/14/2026Listed for sale$449,000+1696%$308/sqft
        Source: PrimeMLS #5089041 Report a problem
        4/29/2021Sold$25,000-85.7%$17/sqft
        Source: Public Record Report a problem
        7/17/2012Sold$175,000-68.2%$120/sqft
        Source: Public Record Report a problem
        4/9/2007Sold$550,000$377/sqft
        Source: Public Record Report a problem

        Public tax history

        YearProperty taxesTax assessment
        2024-- $202,100
        2023-- $202,100
        2022-- $202,100
        2021-- $202,100
        2020-- $202,100
        2019-- $202,100
        2018-- $202,100
        2017-- $202,100
        2016-- $202,100 +9900%
        2015-- $2,021
        2014-- $2,021
        2013-- $2,021
        2012-- $2,021
        2011-- $2,021
        2010-- $2,021 +124.6%
        2009-- $900
        2008-- $900
        2007-- $900
        Find assessor info on the county website

        Monthly payment

        Est. payment

        Payment breakdown

        Explore the cost of this home by adjusting the details. Changes won't be saved.
        All calculations are estimates and provided by Zillow, Inc. for informational purposes only. Actual amounts may vary.
        HOA fees may include property taxes on listings classified as Co-Ops. Contact the listing agent and/or owner for fee details.
        Mortgage interest rates are dependent on a number of factors, including credit score, down payment, and repayment length. Interest rate data provided by Zillow Group Marketplace, Inc. as of 1/1/1970 from various mortgage lenders with which we have lead or other similar arrangements; the Estimated Payment is an average of those rates.
        See how much you could borrow to make a competitive offer.

        Climate risks

        Neighborhood: 05340

        Getting around

        0 / 100
        Car-Dependent
        5 / 100
        Somewhat Bikeable

        Nearby schools

        GreatSchools rating
        Schools provided by the listing agent
        • District: Bennington/Rutland

        Source: PrimeMLS. This data may not be complete. We recommend contacting the local school district to confirm school assignments for this home.

        A local agent can set up tours, give advice and negotiate with sellers.

        Browse local experts

        Similar homes