Situated in a tranquil neighborhood, this gem offers a charming and comfortable living space for its occupants. With its convenient location, the property enjoys easy access to amenities, schools, and recreational facilities. The house boasts a classic design with a well-maintained exterior. It features a spacious front and back yard, providing ample space for outdoor activities and gardening. The property offers a welcoming atmosphere, making it an ideal home for families or individuals seeking a peaceful retreat. Inside, the house offers a generous floor plan, encompassing multiple rooms for living, dining, and relaxation. The interior is characterized by a warm and inviting ambiance, with large windows allowing natural light to illuminate the living spaces. The rooms are thoughtfully designed, providing functionality and comfort. The property's location is another notable feature, as it is conveniently situated near essential amenities. Residents can easily access nearby schools, shopping centers, restaurants, healthcare facilities, and all major highways making daily errands, commute and activities convenient and hassle-free. For nature enthusiasts, there are parks, beaches, and recreational areas in close proximity, offering opportunities for outdoor activities and leisurely strolls. This well-maintained and inviting residential property, offers 5 bedrooms and 4 Bathrooms. All Stainless Steel appliances. Plenty of space for a large family and room for extended family with their own private entrance, all on the main level. This section can become income producing with a proper permit. Tons of storage thru-out including a Shed, Freshly painted. Truly Mint!!!, Additional information: Appearance:Mint,Green Features:Insulated Doors,Interior Features:Guest Quarters,Separate Hotwater Heater:N
Sold for $595,000
$595,000
32 Auborn Avenue, Shirley, NY 11967
5beds
2,500sqft
Single Family Residence, Residential
Built in 1959
0.64 Acres Lot
$724,700 Zestimate®
$238/sqft
$4,971 Estimated rent
Home value
$724,700
$681,000 - $775,000
$4,971/mo
Zestimate® history
Owner options
List your home for rent
$4,971/mo
Rent Zestimate®
Find your next renter with Zillow Rental Manager. Plus, with online applications, you can quickly screen prospective tenants – for free.
$4,971/mo
Rent Zestimate®
Refinance and save
$4,095/mo
Est. payment
Refinancing to a lower rate could help reduce your monthly payments and save thousands over the life of the loan.
$4,095/mo
Est. payment
Explore your selling options
Work with a Zillow partner agent
Leverage their expertise and Zillow's premium Showcase listings to get your home seen by more buyers.
Get startedList with your own agent
Get your home in front of millions of buyers by listing it on Zillow.
Learn how to do itSell it yourself
Take full control of how buyers see your home on Zillow by listing For Sale by Owner (FSBO).
List your homeWhat's special
Zillow last checked:
Listing updated:
Listed by:
Daniela R. Boscia 631-828-0847,
Coldwell Banker M&D Good Life 631-399-5300,
Donna M. Wolfe 516-523-4820,
Coldwell Banker M&D Good Life
Bought with:
Adonai Ramirez, 10401364071
Keller Williams Realty Elite
Source: OneKey® MLS as distributed by MLS GRID,MLS#: L3487088
Facts & features
Interior
Bedrooms & bathrooms
- Bedrooms: 5
- Bathrooms: 4
- Full bathrooms: 4
Heating
- Baseboard, Hot Water, Oil
Cooling
- Central Air
Appliances
- Included: Dryer, Microwave, Refrigerator, Washer
Features
- Cathedral Ceiling(s), Ceiling Fan(s), Eat-in Kitchen, Formal Dining, First Floor Bedroom, Smart Thermostat
- Flooring: Carpet, Hardwood
- Windows: Double Pane Windows, Insulated Windows, Screens, Skylight(s)
- Basement: Finished,Full,Walk-Out Access
- Attic: None
Interior area
- Total structure area: 2,500
- Total interior livable area: 2,500 sqft
Property
Parking
- Parking features: Driveway, Private
- Has uncovered spaces: Yes
Features
- Levels: Three Or More
- Patio & porch: Deck, Porch
- Exterior features: Mailbox, Private Entrance
- Fencing: Fenced
Lot
- Size: 0.64 Acres
- Dimensions: .64
- Features: Level, Near Public Transit, Near School, Near Shops
Details
- Parcel number: 0200821000300015000
- Zoning: Residential
Construction
Type & style
- Home type: SingleFamily
- Architectural style: Exp Cape
- Property subtype: Single Family Residence, Residential
Materials
- Fiberglass Insulation, Stucco, Vinyl Siding
Condition
- Year built: 1959
Utilities & green energy
- Sewer: Cesspool
- Water: Public
- Utilities for property: Trash Collection Public
Community & HOA
Community
- Security: Security System
HOA
- Has HOA: No
- Amenities included: Park
Location
- Region: Shirley
Financial & listing details
- Price per square foot: $238/sqft
- Tax assessed value: $541,667
- Annual tax amount: $12,075
- Date on market: 11/25/2024
- Listing agreement: Exclusive Right To Lease
Price history
| Date | Event | Price |
|---|---|---|
| 9/12/2023 | Sold | $595,000-8.5%$238/sqft |
Source:  OneKey® MLS as distributed by MLS GRID #L3487088 Report a problem OneKey® MLS as distributed by MLS GRID #L3487088 Report a problem | ||
| 7/24/2023 | Pending sale | $649,999$260/sqft |
Source: OneKey® MLS as distributed by MLS GRID #3487088 Report a problem | ||
| 6/23/2023 | Listed for sale | $649,999+111.4%$260/sqft |
Source: OneKey® MLS as distributed by MLS GRID #3487088 Report a problem | ||
| 3/16/2017 | Sold | $307,500-6.5%$123/sqft |
Source: OneKey® MLS as distributed by MLS GRID #L2884683 Report a problem | ||
| 10/6/2016 | Price change | $329,000-1.8%$132/sqft |
Source: Carrington R E Services Us Llc #2884683 Report a problem | ||
| 9/20/2016 | Listed for sale | $335,000$134/sqft |
Source: Carrington R E Services Us Llc #2884683 Report a problem | ||
| 10/5/2007 | Sold | $335,000+144.5%$134/sqft |
Source: Public Record Report a problem | ||
| 7/12/2000 | Sold | $137,000$55/sqft |
Source: Public Record Report a problem | ||
Public tax history
| Year | Property taxes | Tax assessment |
|---|---|---|
| 2025 | -- | $2,600 |
| 2024 | -- | $2,600 |
| 2023 | -- | $2,600 |
| 2022 | -- | $2,600 |
| 2021 | -- | $2,600 |
| 2020 | -- | $2,600 |
| 2019 | -- | $2,600 |
| 2018 | -- | $2,600 |
| 2017 | $10,329 | $2,600 |
| 2016 | -- | $2,600 |
| 2015 | -- | $2,600 |
| 2014 | -- | $2,600 |
| 2013 | -- | $2,600 |
| 2012 | -- | $2,600 |
| 2011 | -- | $2,600 |
| 2010 | -- | $2,600 |
| 2009 | -- | $2,600 |
| 2008 | -- | $2,600 +23.8% |
| 2007 | $5,773 +29.3% | $2,100 |
| 2005 | $4,463 +6.3% | $2,100 |
| 2004 | $4,200 +6.7% | $2,100 |
| 2003 | $3,936 +12.5% | $2,100 +5% |
| 2002 | $3,500 | $2,000 |
Find assessor info on the county website
Neighborhood: 11967
Nearby homes
- $450,000-- bd-- ba-- sqft38 Auborn Ave, Shirley, NY 11967Sold
- $568,7003 bd2 ba-- sqft16 Victory Ave, Shirley, NY 11967Off Market
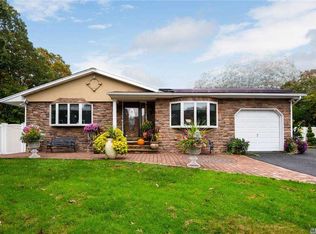
- $608,400-- bd-- ba-- sqft16 Victory Ave, Shirley, NY 11967Off Market
- $816,800-- bd-- ba-- sqft633 Victory Ave, Brookhaven, NY 11967Off Market
- $680,0006 bd4 ba2.5k sqft14 Victory Ave, Shirley, NY 11967Sold
- $700,4005 bd4 ba-- sqft14 Victory Ave, Shirley, NY 11967Sold
- $587,900-- bd-- ba-- sqft42 Auborn Ave, Shirley, NY 11967Off Market
- $478,500-- bd-- ba-- sqft12 Victory Ave, Shirley, NY 11967Off Market
Nearby schools
GreatSchools rating
- 5/10William Floyd Elementary SchoolGrades: K-5Distance: 1.5 mi
- 5/10William Floyd Middle SchoolGrades: 6-8Distance: 3 mi
- 3/10William Floyd High SchoolGrades: 9-12Distance: 2.1 mi
Schools provided by the listing agent
- Elementary: William Floyd Elementary School
- Middle: William Floyd Middle School
- High: William Floyd High School
Source: OneKey® MLS as distributed by MLS GRID. This data may not be complete. We recommend contacting the local school district to confirm school assignments for this home.
Get a cash offer in 3 minutes
Find out how much your home could sell for in as little as 3 minutes with a no-obligation cash offer.
Estimated market value
$724,700
Get a cash offer in 3 minutes
Find out how much your home could sell for in as little as 3 minutes with a no-obligation cash offer.
Estimated market value
$724,700
- New York
- Suffolk County
- Shirley
- 11967
- 32 Auborn Avenue
Nearby cities
Nearby zip codes
Other Shirley Topics
