Skip main navigation
Closed
  • $539,000

    32 Austin Storey Cir, Newnan, GA 30263

    5beds
    2,641sqft
    Single Family Residence
    Built in 2016
    1.7 Acres Lot
    $539,000 Zestimate®
    $204/sqft
    $2,800 Estimated rent

    Home value

    $539,000

    $512,000 - $566,000

    $2,800/mo

    Zestimate® history
    Loading
    Loading...

    Owner options

    List your home for rent

    $2,800/mo

    Rent Zestimate®

    Find your next renter with Zillow Rental Manager. Plus, with online applications, you can quickly screen prospective tenants – for free.

    Learn more

    $2,800/mo

    Rent Zestimate®

    Refinance and save

    $3,947/mo

    Est. payment

    Refinancing to a lower rate could help reduce your monthly payments and save thousands over the life of the loan.

    See today's rates

    $3,947/mo

    Est. payment

    Explore your selling options

    Work with a Zillow partner agent

    Leverage their expertise and Zillow's premium Showcase listings to get your home seen by more buyers.

    Get started

    List with your own agent

    Get your home in front of millions of buyers by listing it on Zillow.

    Learn how to do it

    Sell it yourself

    Take full control of how buyers see your home on Zillow by listing For Sale by Owner (FSBO).

    List your home

    What's special

    Fireplace screenHigh ceilingsSmooth ceilingsLoft areaPrivate backyardStainless steel appliancesCustom tile work
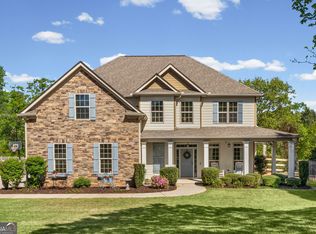
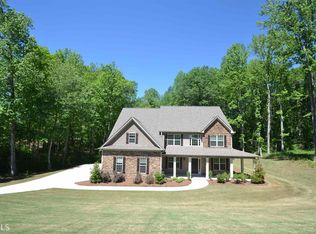
    Welcome to this IMMACULATE, warm, perfectly maintained 5 bedroom, 3 full baths, two-story Craftsman/Traditional style home nestled on a part cleared, part wooded 1.7 acre lot with a 32x40 DETACHED GARAGE/SHOP that RV and car enthusiasts, hobbyists, or business owners will love! Built in 2016 and thoughtfully enhanced since, this property offers the perfect blend of comfort, functionality, warmth and style. Step inside to a two-story foyer and visually enjoy the open staircase with wrought iron balusters, and the high ceilings that carry you throughout the home, creating an open and airy feel. The family room features a fireplace with stacked stone surround, perfect for cozy evenings, and flows seamlessly into the heart of the home-the warm, well designed kitchen that will help you enjoy making home cooked meals while entertaining or taking care of babies, complete with spotless granite countertops, double ovens, stainless steel appliances, and expanded cabinetry with pull-out drawers and desk feature for maximum storage and convenience. The flexible floor plan includes a MAIN LEVEL PRIMARY SUITE with ensuite and an additional bedroom with walk-in closet and direct access to a full bath, ideal for guests or multi-generational living. Upstairs, you'll find additional bedrooms, a loft area, and even more storage space, including easy attic access. Throughout the home, you'll appreciate the spotless condition and quality finishes-hardwood flooring in main living areas, tile in baths, and carpet in bedrooms and upstairs spaces. Function meets convenience with a separate laundry room downstairs featuring a utility sink and added upgraded cabinetry with plenty of room. Step outside to your private backyard where you will enjoy an extended patio across the back of the house-already equipped with concrete footers ready for a future enclosed patio. All systems have been well maintained and are in good working order. Additional highlights/upgrades include: Cement board siding with stacked stone accents, smooth ceilings, oil-rubbed bronze fixtures, custom tile work, SunFilm on windows around front door and high window in foyer, storm/screen front door, and a fireplace screen, both the attached and detached garages feature epoxy floors and keypads for easy access, and there is RV parking with a 50-amp hookup-a rare and valuable feature, extensive storage throughout the home, termite contract in place for both the home and shop! Meticulously cared for and truly move-in ready. All of this located in a desirable community offering amenities such as a pool, kiddie pool, and pavilion. This is a rare find combining space, upgrades, and privacy-schedule a showing today! Don't miss your opportunity to call it home!

    Zillow last checked:

    Listing updated:

    Listed by:

    Gloria Cann Schrepfer 404-543-9495,

    Keller Williams Realty Atl. Partners

    Bought with:

    Laurie Quesenberry, 309526

    Preferred Realty Services, Inc

    Source: GAMLS,MLS#: 10716382MLS Logo

    Facts & features

    Interior

    Bedrooms & bathrooms
    • Bedrooms: 5
    • Bathrooms: 3
    • Full bathrooms: 3
    • Main level bathrooms: 2
    • Main level bedrooms: 2
    Rooms
    • Room types: Foyer, Great Room, Laundry, Loft
    Dining room
    • Features: Seats 12+, Separate Room
    Kitchen
    • Features: Breakfast Area, Breakfast Bar, Solid Surface Counters, Walk-in Pantry
    Heating
    • Central, Dual, Electric
    Cooling
    • Ceiling Fan(s), Central Air, Dual, Electric
    Appliances
    • Included: Convection Oven, Cooktop, Dishwasher, Double Oven, Dryer, Electric Water Heater, Ice Maker, Microwave, Refrigerator, Stainless Steel Appliance(s), Washer
    • Laundry: Mud Room
    Features
    • Double Vanity, High Ceilings, Master On Main Level, Roommate Plan, Separate Shower, Soaking Tub, Split Bedroom Plan, Tile Bath, Tray Ceiling(s), Entrance Foyer, Vaulted Ceiling(s), Walk-In Closet(s)
    • Flooring: Carpet, Hardwood, Tile
    • Windows: Double Pane Windows
    • Basement: None
    • Attic: Expandable,Pull Down Stairs
    • Number of fireplaces: 1
    • Fireplace features: Factory Built, Living Room
    Interior area
    • Total structure area: 2,641
    • Total interior livable area: 2,641 sqft
    • Finished area above ground: 2,641
    • Finished area below ground: 0

    Property

    Parking
    • Parking features: Attached, Detached, Garage, Garage Door Opener, Kitchen Level, Off Street, Parking Pad, RV/Boat Parking, Side/Rear Entrance, Storage
    • Has attached garage: Yes
    • Has uncovered spaces: Yes
    Features
    • Levels: Two
    • Stories: 2
    • Patio & porch: Patio, Porch
    Lot
    • Size: 1.7 Acres
    • Features: Level, Private, Sloped
    • Residential vegetation: Partially Wooded
    Details
    • Additional structures: Second Garage, Workshop
    • Parcel number: 035 4026 032

    Construction

    Type & style
    • Home type: SingleFamily
    • Architectural style: Craftsman,Traditional
    • Property subtype: Single Family Residence
    Materials
    • Concrete, Stone
    • Foundation: Slab
    • Roof: Composition
    Condition
    • Resale
    • New construction: No
    • Year built: 2016

    Utilities & green energy

    • Electric: 220 Volts
    • Sewer: Septic Tank
    • Water: Public
    • Utilities for property: Cable Available, Electricity Available, High Speed Internet, Underground Utilities, Water Available
    Green energy
    • Energy efficient items: Doors, Thermostat, Windows

    Community & HOA

    Community
    • Features: Pool, Street Lights
    • Security: Carbon Monoxide Detector(s), Security System, Smoke Detector(s)
    • Subdivision: Austin Storey Farms
    HOA
    • Has HOA: Yes
    • Services included: Maintenance Grounds, Other, Swimming
    • HOA fee: $700 annually
    Location
    • Region: Newnan

    Financial & listing details

    • Price per square foot: $204/sqft
    • Tax assessed value: $532,968
    • Annual tax amount: $4,660
    • Date on market: 3/27/2026
    • Cumulative days on market: 97 days
    • Listing agreement: Exclusive Right To Sell
    • Listing terms: Cash,Conventional,FHA,USDA Loan,VA Loan
    • Electric utility on property: Yes

    Price history

    DateEventPrice
    8/7/2026Sold$539,000$204/sqft
    Source: GAMLS #10716382 Report a problem
    7/2/2026Pending sale$539,000$204/sqft
    Source: GAMLS #10716382 Report a problem
    3/27/2026Listed for sale$539,000+103.4%$204/sqft
    Source: GAMLS #10716382 Report a problem
    8/30/2017Sold$265,000+2%$100/sqft
    Source: Public Record Report a problem
    8/26/2016Sold$259,900$98/sqft
    Source: Public Record Report a problem

    Public tax history

    YearProperty taxesTax assessment
    2025$3,574 -2.5%$213,187 +6.1%
    2024$3,664 -4.4%$200,924 +1.5%
    2023$3,833 +30.1%$197,953 +28.2%
    2022$2,947 +22.9%$154,364 +16%
    2021$2,398 $133,084
    2020$2,398 -0.5%$133,084 +19.8%
    2019$2,410 -17.8%$111,076 +11%
    2018$2,934 +6.2%$100,088
    2017$2,762 -1.1%$100,088 +853.2%
    2016$2,794 +818.6%$10,500
    2015$304 +375.6%$10,500
    2014$64 $10,500
    2013-- --
    2012-- --
    2011-- --
    2010-- --
    2009-- --
    2008-- --
    Find assessor info on the county website

    Neighborhood: 30263

    Nearby schools

    GreatSchools rating
    Schools provided by the listing agent
    • Elementary: Western
    • Middle: Evans
    • High: Newnan

    Source: GAMLS. This data may not be complete. We recommend contacting the local school district to confirm school assignments for this home.

    Get a cash offer in 3 minutes
    Find out how much your home could sell for in as little as 3 minutes with a no-obligation cash offer.
    Estimated market value
    $539,000
    Get a cash offer in 3 minutes
    Find out how much your home could sell for in as little as 3 minutes with a no-obligation cash offer.
    Estimated market value
    $539,000