Quintessential "Gardner Style" family home in Nashaquisset. This 4+ bedroom, 4.5 bathroom is beautifully finished and move-in ready. First floor offers a bright, open living room with wood-burning fireplace, central A/C, lofted ceiling and full size dining area with sliding glass doors to deck, brick patio and yard. Newly renovated kitchen includes all new appliances, quartz counters, gas cooking and eat-in island for 4. Sunny corner office/den overlooks the backyard and bonus screened in porch provides year round use. Beautiful corner master suite with double vanity and two large closets complete the first floor. Second floor features an additional living area/play room in the loft and two guest bedrooms both with en-suite bathrooms. Third floor offers ultimate privacy with additional queen bedroom suite and bathroom. Homeowners converted heat to gas. Two exterior sheds. Parking for 2 cars.
Sold for $2,895,000
$2,895,000
32 Autopscot Cir, Nantucket, MA 02554
4beds
2,607sqft
Single Family Residence
Built in 1992
5,227 Square Feet Lot
$3,432,500 Zestimate®
$1,110/sqft
$-- Estimated rent
Home value
$3,432,500
$3.05M - $3.84M
Not available
Zestimate® history
Owner options
List your home for rent
Find your next renter with Zillow Rental Manager. Plus, with online applications, you can quickly screen prospective tenants – for free.
Refinance and save
$29,921/mo
Est. payment
Refinancing to a lower rate could help reduce your monthly payments and save thousands over the life of the loan.
$29,921/mo
Est. payment
Explore your selling options
Work with a Zillow partner agent
Leverage their expertise and Zillow's premium Showcase listings to get your home seen by more buyers.
Get startedList with your own agent
Get your home in front of millions of buyers by listing it on Zillow.
Learn how to do itSell it yourself
Take full control of how buyers see your home on Zillow by listing For Sale by Owner (FSBO).
List your homeWhat's special
Newly renovated kitchenNew appliancesLofted ceilingQuartz countersBrick patioBeautiful corner master suiteDouble vanity
Zillow last checked:
Listing updated:
Listed by:
Samantha Hollister Johnson 339-225-0425,
Compass 617-206-3333,
Samantha Hollister Johnson 339-225-0425
Bought with:
Non Member
Non Member Office
Source: MLS PIN,MLS#: 73135959
Facts & features
Interior
Bedrooms & bathrooms
- Bedrooms: 4
- Bathrooms: 5
- Full bathrooms: 4
- 1/2 bathrooms: 1
Primary bathroom
- Features: Yes
Heating
- Central
Cooling
- Central Air
Appliances
- Included: Water Heater
Features
- Basement: Crawl Space
- Number of fireplaces: 1
Interior area
- Total structure area: 2,607
- Total interior livable area: 2,607 sqft
Property
Parking
- Total spaces: 2
- Parking features: Off Street
- Uncovered spaces: 2
Features
- Patio & porch: Deck, Patio
- Exterior features: Deck, Patio, Garden
- Has view: Yes
- View description: Scenic View(s)
- Waterfront features: Ocean, 1 to 2 Mile To Beach
Lot
- Size: 5,227 Square Feet
Details
- Parcel number: NANTM00055P005261
- Zoning: res
Construction
Type & style
- Home type: SingleFamily
- Architectural style: Cape
- Property subtype: Single Family Residence
Materials
- Foundation: Concrete Perimeter
Condition
- Year built: 1992
Utilities & green energy
- Sewer: Public Sewer
- Water: Public
Community & HOA
Community
- Features: Pool, Tennis Court(s)
- Subdivision: Nashaquisset
HOA
- Has HOA: Yes
- HOA fee: $11,984 annually
Location
- Region: Nantucket
Financial & listing details
- Price per square foot: $1,110/sqft
- Tax assessed value: $1,511,400
- Annual tax amount: $6,815
- Date on market: 9/18/2026
Price history
| Date | Event | Price |
|---|---|---|
| 10/18/2023 | Sold | $2,895,000$1,110/sqft |
Source: MLS PIN #73135959 Report a problem | ||
| 7/17/2023 | Contingent | $2,895,000$1,110/sqft |
Source: MLS PIN #73135959 Report a problem | ||
| 7/13/2023 | Listed for sale | $2,895,000+619.4%$1,110/sqft |
Source: MLS PIN #73135959 Report a problem | ||
| 7/29/1994 | Sold | $402,415$154/sqft |
Source: Agent Provided Report a problem | ||
Public tax history
| Year | Property taxes | Tax assessment |
|---|---|---|
| 2025 | $6,815 +10.6% | $2,077,700 +5.5% |
| 2024 | $6,163 +27% | $1,969,000 +30.3% |
| 2023 | $4,852 | $1,511,400 +15.2% |
| 2022 | -- | $1,311,700 +0.7% |
| 2021 | $4,729 +5.2% | $1,302,700 |
| 2020 | $4,494 +15.8% | $1,302,700 +12.8% |
| 2019 | $3,880 +1.7% | $1,154,700 +6.8% |
| 2018 | $3,817 +4.1% | $1,081,400 |
| 2017 | $3,666 +2.1% | $1,081,400 +1.2% |
| 2016 | $3,589 +20.7% | $1,068,300 +29.7% |
| 2015 | $2,973 -4% | $823,500 |
| 2014 | $3,096 +3% | $823,500 +0.5% |
| 2013 | $3,006 +1.4% | $819,100 |
| 2012 | $2,965 -25.1% | $819,100 -25.9% |
| 2011 | $3,957 -7.9% | $1,105,300 -22.6% |
| 2010 | $4,298 +21.5% | $1,427,800 +11.4% |
| 2009 | $3,537 -0.4% | $1,281,700 -3.6% |
| 2008 | $3,551 +7.2% | $1,329,800 |
| 2007 | $3,311 +10.8% | $1,329,800 +26.4% |
| 2006 | $2,987 -5.1% | $1,051,800 +10.3% |
| 2005 | $3,148 +19.7% | $953,800 +13.5% |
| 2004 | $2,631 -8.4% | $840,600 +0.1% |
| 2003 | $2,871 +20% | $839,400 +38.2% |
| 2001 | $2,392 | $607,200 |
Find assessor info on the county website
Neighborhood: 02554
Nearby homes
- $3,007,4004 bd5 ba2.6k sqft32 Autopscot Cir #32, Nantucket, MA 02554Off Market

- $2,521,5003 bd3 ba1.7k sqft40 Autopscot Cir, Nantucket, MA 02554Off Market
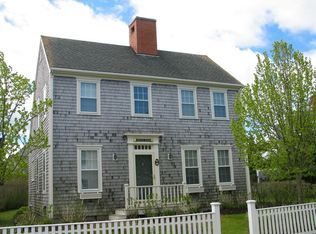
- $3,387,8004 bd4 ba2.7k sqft24 Autopscot Cir, Nantucket, MA 02554Off Market
- $2,343,9003 bd3 ba1.9k sqft21 Washaman Ave, Nantucket, MA 02554Off Market
- $2,511,8003 bd3 ba2.3k sqft31 Autopscot Cir, Nantucket, MA 02554Off Market
- $2,442,3003 bd2 ba1.7k sqft19 Washaman Ave, Nantucket, MA 02554Off Market
- $2,473,7003 bd3 ba1.8k sqft33 Autopscot Cir, Nantucket, MA 02554Off Market
- $2,795,2003 bd4 ba2.2k sqft29 Autopscot Cir, Nantucket, MA 02554Off Market
Nearby schools
GreatSchools rating
- NANantucket Elementary SchoolGrades: PK-2Distance: 0.3 mi
- 6/10Cyrus Peirce Middle SchoolGrades: 6-8Distance: 0.2 mi
- 5/10Nantucket High SchoolGrades: 9-12Distance: 0.2 mi
- Massachusetts
- Nantucket County
- Nantucket
- 02554
- 32 Autopscot Cir
