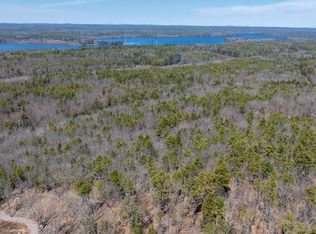
Welcome to this beautifully updated 3-bedroom, 2-bath ranch-style home. Featuring stunning granite countertops, sleek stainless steel appliances, and refinished solid oak cabinets, this home combines modern comfort with classic charm. The property boasts a spacious 600-square-foot recreation room, perfect for family gatherings or entertainment, as well as a cozy sun porch for relaxation. The basement has been thoughtfully upgraded with new composite flooring, built-in desks with butcher block surfaces and ample storage, and a brand-new woodstove. Additionally, the home is equipped with a mini-split heat pump/AC system for year-round comfort. Recent updates also include a new tub in the guest bathroom, a converted storage closet, and fresh tile flooring and a new light fixture in the primary bathroom. The property has been enhanced with cleared trees and new landscaping, featuring beautiful hydrangeas and lilacs. Enjoy the convenience of an oversized two-car garage with abundant overhead storage, perfect for stowing vehicles and outdoor toys. The 5+ acres provide plenty of space to explore, with access to over 100 acres of conservation trust wilderness. This property is ideally situated just up the road from the historic Days Ferry village on the Kennebec River, and a short 10-minute drive from downtown Bath, a city recognized as one of the top 100 small cities in the country. Whether you're looking for a primary residence or a vacation retreat, this home provides the peace and tranquility you've been searching for.
Closed
Zillow last checked:
Listing updated:
Bought with:
Gallant Real Estate
Source: Maine Listings,MLS#: 1606044
Price history
| Date | Event | Price |
|---|---|---|
| 4/1/2025 | Sold | $460,000-3.6%$178/sqft |
Source:  Maine Listings #1606044 Report a problem Maine Listings #1606044 Report a problem | ||
| 2/5/2025 | Pending sale | $477,000$185/sqft |
Source: Maine Listings #1606044 Report a problem | ||
| 1/7/2025 | Price change | $477,000-2.5%$185/sqft |
Source: Maine Listings #1606044 Report a problem | ||
| 10/24/2024 | Price change | $489,000-1.2%$189/sqft |
Source: Maine Listings #1606044 Report a problem | ||
| 10/5/2024 | Listed for sale | $495,000-1%$192/sqft |
Source: Maine Listings #1606044 Report a problem | ||
| 10/3/2024 | Listing removed | $500,000$194/sqft |
Source: Maine Listings #1602569 Report a problem | ||
| 9/4/2024 | Listed for sale | $500,000+17.6%$194/sqft |
Source: Maine Listings #1602569 Report a problem | ||
| 12/12/2022 | Sold | $425,000$165/sqft |
Source: Maine Listings #1545287 Report a problem | ||
| 11/20/2022 | Pending sale | $425,000$165/sqft |
Source: Maine Listings #1545287 Report a problem | ||
| 11/15/2022 | Listed for sale | $425,000$165/sqft |
Source: Maine Listings #1545287 Report a problem | ||
| 11/8/2022 | Pending sale | $425,000$165/sqft |
Source: Maine Listings #1545287 Report a problem | ||
| 10/7/2022 | Listed for sale | $425,000$165/sqft |
Source: Maine Listings #1545287 Report a problem | ||

Sell for more on Zillow
Get a Zillow Showcase℠ listing at no additional cost and you could sell for .
$476,000
2% more
+$9,520
With Zillow Showcase(estimated)
$485,520
