Skip main navigation
Sold for $500,000
  • $500,000

    32 Barnshed Lane, Guilford, CT 06437

    4beds
    2,439sqft
    Single Family Residence
    Built in 1977
    1.38 Acres Lot
    $566,400 Zestimate®
    $205/sqft
    $4,674 Estimated rent

    Home value

    $566,400

    $527,000 - $612,000

    $4,674/mo

    Zestimate® history
    Loading
    Loading...

    Owner options

    List your home for rent

    $4,674/mo

    Rent Zestimate®

    Find your next renter with Zillow Rental Manager. Plus, with online applications, you can quickly screen prospective tenants – for free.

    Learn more

    $4,674/mo

    Rent Zestimate®

    Refinance and save

    $3,569/mo

    Est. payment

    Refinancing to a lower rate could help reduce your monthly payments and save thousands over the life of the loan.

    See today's rates

    $3,569/mo

    Est. payment

    Explore your selling options

    Work with a Zillow partner agent

    Leverage their expertise and Zillow's premium Showcase listings to get your home seen by more buyers.

    Get started

    List with your own agent

    Get your home in front of millions of buyers by listing it on Zillow.

    Learn how to do it

    Sell it yourself

    Take full control of how buyers see your home on Zillow by listing For Sale by Owner (FSBO).

    List your home

    What's special

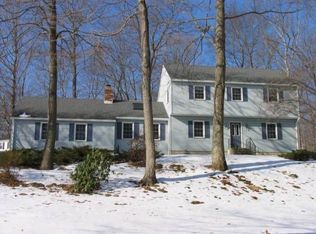
    Welcome to this traditional colonial-style home situated in a neighborhood on a 1.38 acre lot. The rooms are spacious and include a formal living room, formal dining room, a kitchen that opens to a cozy family room with fireplace and a four season sun room with skylights-shades have remote controls for additional climate control. This level is completed with an updated power room. The house was build as a 4-bedroom; previous owners created a primary suite by combining 2 bedrooms-this suite has its own bathroom. There are 2 additional bedrooms and a full bath. The walk up attic is accessed from one of the bedrooms. The square footage at the town hall includes a room over the garage in the finished living space-it is finished and has heat-disconnected at this time. There are new windows throughout the house with the exception of the sun room, a newer boiler, oil tank and the electrical panel has been replaced and updated. There are wall and floor A/C units in most rooms that will remain. This home is conveniently located close to Route 80 and a quick ride to Guilford's charming downtown-lots of shopping and restaurants and the delightful town green which offers activities throughout the year.

    Zillow last checked:

    Listing updated:

    Listed by:

    Lesley Pascale 203-710-9650,

    William Raveis Real Estate 203-453-0391

    Bought with:

    Diane Beckwith Popolizio, REB.0750159

    William Raveis Real Estate

    Source: Smart MLS,MLS#: 24037444MLS Logo

    Facts & features

    Interior

    Bedrooms & bathrooms
    • Bedrooms: 4
    • Bathrooms: 3
    • Full bathrooms: 2
    • 1/2 bathrooms: 1
    Primary bedroom
    • Level: Upper
    Bedroom
    • Level: Upper
    Bedroom
    • Level: Upper
    Bedroom
    • Level: Upper
    Dining room
    • Level: Main
    Living room
    • Level: Main
    Sun room
    • Level: Main
    Heating
    • Hot Water, Oil
    Cooling
    • Ductless
    Appliances
    • Included: Electric Cooktop, Oven, Refrigerator, Dishwasher, Washer, Dryer, Water Heater
    • Laundry: Lower Level
    Features
    • Basement: Full
    • Attic: Walk-up
    • Number of fireplaces: 1
    Interior area
    • Total structure area: 2,439
    • Total interior livable area: 2,439 sqft
    • Finished area above ground: 2,439

    Property

    Parking
    • Total spaces: 2
    • Parking features: Attached
    • Attached garage spaces: 2
    Lot
    • Size: 1.38 Acres
    • Features: Subdivided, Few Trees
    Details
    • Parcel number: 1121908
    • Zoning: R-8

    Construction

    Type & style
    • Home type: SingleFamily
    • Architectural style: Colonial
    • Property subtype: Single Family Residence
    Materials
    • Vinyl Siding
    • Foundation: Concrete Perimeter
    • Roof: Asphalt
    Condition
    • New construction: No
    • Year built: 1977

    Utilities & green energy

    • Sewer: Septic Tank
    • Water: Well

    Community & neighborhood

    Community
    • Community features: Golf, Lake, Medical Facilities, Park
    Location
    • Region: Guilford

    Price history

    DateEventPrice
    10/30/2024Sold$500,000-3.8%$205/sqft
    Source: Smart MLS #24037444 Report a problem
    10/28/2024Listed for sale$519,900$213/sqft
    Source: William Raveis Real Estate, Mortgage & Insurance #24037444 Report a problem
    9/13/2024Pending sale$519,900$213/sqft
    Source: William Raveis Real Estate, Mortgage & Insurance #24037444 Report a problem
    8/9/2024Listed for sale$519,900+67.2%$213/sqft
    Source: Smart MLS #24037444 Report a problem
    7/7/2011Sold$311,000+5724%$128/sqft
    Source: Smart MLS #M9128156 Report a problem
    6/13/1988Sold$5,340$2/sqft
    Source: Public Record Report a problem

    Public tax history

    YearProperty taxesTax assessment
    2025$8,588 +4%$310,590
    2024$8,255 +2.7%$310,590
    2023$8,038 +1.8%$310,590 +30.8%
    2022$7,897 +2.5%$237,500 +0.5%
    2021$7,706 +1%$236,240
    2020$7,633 +2.2%$236,240 +1.3%
    2019$7,471 +2.4%$233,260
    2018$7,296 +0.5%$233,260 -5.7%
    2017$7,259 +2.4%$247,230
    2016$7,088 $247,230

    Find assessor info on the county website

    Neighborhood: 06437

    Nearby schools

    GreatSchools rating
    Schools provided by the listing agent
    • High: Guilford

    Source: Smart MLS. This data may not be complete. We recommend contacting the local school district to confirm school assignments for this home.

    Get pre-qualified for a loan
    At Zillow Home Loans, we can pre-qualify you in as little as 5 minutes with no impact to your credit score.

    An equal housing lender. NMLS #10287.

    Sell for more on Zillow
    Get a Zillow Showcase℠ listing at no additional cost and you could sell for .
    $566,400
    2% more
    +$11,328
    With Zillow Showcase(estimated)
    $577,728