Live effortlessly on a quiet cul de sac in picturesque Westport's highly desirable Long Lots neighborhood. This beautifully updated and meticulously maintained Cape style home offers 1,752 sq ft of light-filled living space- The inviting main level, all with newly refinished hardwood floors, is designed for easy one-level living and includes a serene first floor primary bedroom with en-suite bath, a kitchen equipped with a Wolfe range and stainless steel appliances, generous granite counter space, and a 5.5' center island/breakfast bar. The kitchen flows effortlessly to the dining room and a bright family room anchored by a fireplace. Completing the first floor is a large, open living room with custom built-ins and oversized window, a central front to back foyer with direct access to enjoy the spacious bluestone patio and fully fenced back yard, and a shed for extra storage. Upstairs, two additional bedrooms and a flexible office or study provide room to grow, work, or unwind. A new boiler & HW tank. Absolutely impeccable in and out.
Sold for $1,410,000
$1,410,000
32 Bauer Place Extension, Call Listing Agent, CT 06880
3beds
1,752sqft
Single Family Residence, Residential
Built in 1947
0.29 Acres Lot
$1,454,900 Zestimate®
$805/sqft
$7,511 Estimated rent
Home value
$1,454,900
$1.31M - $1.61M
$7,511/mo
Zestimate® history
Owner options
List your home for rent
$7,511/mo
Rent Zestimate®
Find your next renter with Zillow Rental Manager. Plus, with online applications, you can quickly screen prospective tenants – for free.
$7,511/mo
Rent Zestimate®
Refinance and save
$10,115/mo
Est. payment
Refinancing to a lower rate could help reduce your monthly payments and save thousands over the life of the loan.
$10,115/mo
Est. payment
Explore your selling options
Work with a Zillow partner agent
Leverage their expertise and Zillow's premium Showcase listings to get your home seen by more buyers.
Get startedList with your own agent
Get your home in front of millions of buyers by listing it on Zillow.
Learn how to do itSell it yourself
Take full control of how buyers see your home on Zillow by listing For Sale by Owner (FSBO).
List your homeWhat's special
Flexible office or studyShed for extra storageNewly refinished hardwood floorsQuiet cul de sacGenerous granite counter spaceSpacious bluestone patio
Zillow last checked:
Listing updated:
Listed by:
Judith Szablak 914-232-7000,
Coldwell Banker Realty 914-232-7000
Bought with:
Unrepresented Buyer
Buyer Representation Office
Source: OneKey® MLS as distributed by MLS GRID,MLS#: 969487
Facts & features
Interior
Bedrooms & bathrooms
- Bedrooms: 3
- Bathrooms: 3
- Full bathrooms: 2
- 1/2 bathrooms: 1
Primary bedroom
- Description: hardwood floors, crown molding, interior lit double wide closet, built in dresser
- Level: First
Bedroom 2
- Description: laminate floor, built-ins, eave storage
- Level: Second
Bedroom 3
- Description: laminate floor, nursery/office
- Level: Second
Primary bathroom
- Description: glass enclosed shower, double sinks, granite counters, ample storage, tiled floor
- Level: First
Bathroom 3
- Description: tile floor, bathtub with shower, vanity with corian counter
- Level: Second
Dining room
- Description: hardwood floors, crown molding
- Level: First
Family room
- Description: woodburning fireplace with tiled surround and decorative mantel, crown molding, hardwood floors, powder roombay window,
- Level: First
Kitchen
- Description: Granite counters, tiled backsplash, double sinks, soft close cabinetry, Wolfe gas range,bosch dishwasher, microwave, stainless steel appliances, 5-1/2' center island seats three
- Level: First
Living room
- Description: Hardwood floors, crown molding, fluted column entry, built-in shelving, 8-1/2' ceilings
- Level: First
Heating
- Baseboard
Cooling
- Central Air
Appliances
- Included: Dishwasher, Gas Range, Microwave, Refrigerator, Stainless Steel Appliance(s)
- Laundry: Washer/Dryer Hookup
Features
- First Floor Bedroom, First Floor Full Bath, Breakfast Bar, Built-in Features, Chandelier, Chefs Kitchen, Double Vanity, Eat-in Kitchen, Entrance Foyer, Formal Dining, Granite Counters, Kitchen Island, Open Floorplan, Storage
- Flooring: Ceramic Tile, Hardwood, Laminate
- Basement: Unfinished
- Attic: Storage
- Number of fireplaces: 1
- Fireplace features: Family Room
Interior area
- Total structure area: 2,568
- Total interior livable area: 1,752 sqft
Property
Parking
- Total spaces: 6
- Parking features: Driveway, Garage, Garage Door Opener, Off Street, Private
- Garage spaces: 2
- Has uncovered spaces: Yes
Features
- Levels: One and One Half
- Exterior features: Rain Gutters
Lot
- Size: 0.29 Acres
Details
- Special conditions: None
Construction
Type & style
- Home type: SingleFamily
- Architectural style: Cape Cod,Ranch
- Property subtype: Single Family Residence, Residential
- Attached to another structure: Yes
Materials
- Wood Siding
- Foundation: Concrete Perimeter
Condition
- Updated/Remodeled
- Year built: 1947
- Major remodel year: 2020
Utilities & green energy
- Sewer: Public Sewer
- Water: Public
- Utilities for property: Cable Available, Electricity Connected, Natural Gas Connected, Sewer Connected, Trash Collection Private, Water Connected
Community & HOA
HOA
- Has HOA: No
Location
- Region: Westport
Financial & listing details
- Price per square foot: $805/sqft
- Tax assessed value: $477,700
- Annual tax amount: $9,009
- Date on market: 3/10/2026
- Cumulative days on market: 15 days
- Listing agreement: Exclusive Right To Sell
- Inclusions: Refrigerator, Wolfe range, Bosch dishwasher, microwave
- Electric utility on property: Yes
Price history
| Date | Event | Price |
|---|---|---|
| 4/15/2026 | Sold | $1,410,000+6.8%$805/sqft |
Source:  OneKey® MLS as distributed by MLS GRID #969487 Report a problem OneKey® MLS as distributed by MLS GRID #969487 Report a problem | ||
| 3/25/2026 | Pending sale | $1,320,000$753/sqft |
Source: OneKey® MLS as distributed by MLS GRID #969487 Report a problem | ||
| 3/10/2026 | Listed for sale | $1,320,000$753/sqft |
Source: OneKey® MLS as distributed by MLS GRID #969487 Report a problem | ||
Public tax history
Tax history is unavailable.
Neighborhood: Staples
Nearby homes
- $1,410,0003 bd3 ba1.7k sqft32 Bauer Place Ext, Westport, CT 06880Sold
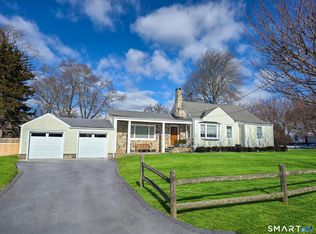
- $2,001,7005 bd4 ba3.9k sqft30 Bauer Pl, Westport, CT 06880Off Market
- $2,924,6005 bd6 ba4.5k sqft34 Bauer Place Ext, Westport, CT 06880Off Market
- $2,811,4006 bd6 ba5k sqft17 Bauer Place Ext, Westport, CT 06880Off Market
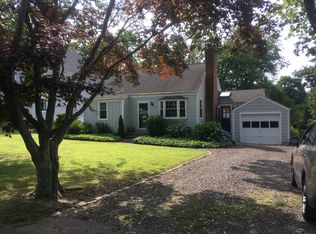
- $2,834,9007 bd5 ba3.8k sqft15 Bauer Pl, Westport, CT 06880Off Market
- $1,208,3004 bd2 ba1.7k sqft28 Bauer Pl, Westport, CT 06880Off Market
- $3,025,0006 bd6 ba5.9k sqft36 Bauer Place Ext, Westport, CT 06880Sold
- $2,375,0005 bd6 ba4.9k sqft20 Bauer Pl, Westport, CT 06880Sold
- $2,454,5005 bd5 ba4k sqft18 Bauer Pl, Westport, CT 06880Off Market
Nearby schools
GreatSchools rating
- 9/10Long Lots SchoolGrades: K-5Distance: 0.1 mi
- 9/10Bedford Middle SchoolGrades: 6-8Distance: 1.3 mi
- 10/10Staples High SchoolGrades: 9-12Distance: 1.1 mi
Schools provided by the listing agent
- Elementary: Contact Agent
- High: Contact Agent
Source: OneKey® MLS as distributed by MLS GRID. This data may not be complete. We recommend contacting the local school district to confirm school assignments for this home.
Sell for more on Zillow
Get a Zillow Showcase℠ listing at no additional cost and you could sell for .
$1,454,900
2% more
+$29,098
With Zillow Showcase(estimated)
$1,483,998
Sell for more on Zillow
Get a Zillow Showcase℠ listing at no additional cost and you could sell for .
$1,454,900
2% more
+$29,098
With Zillow Showcase(estimated)
$1,483,998
- Connecticut
- Fairfield County
- Westport
- 06880
- Staples
- 32 Bauer Place Extension
