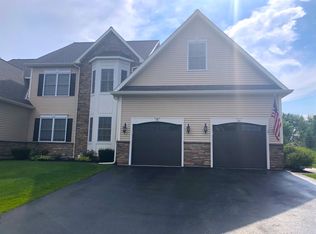
Welcome to 32 Beacon Street, located in the highly sought after Burnt Hills-Ballston Lake School District. This beautifully maintained 3 bedroom, 2 full bathroom condo offers the perfect blend of maintenance-free living, modern comfort, and exceptional space.
Situated on a spacious corner lot, this home features an open concept floor plan designed for today's lifestyle. The expansive kitchen flows seamlessly into the living and dining areas, creating the perfect setting for both everyday living and entertaining. A stunning gas fireplace anchors the living space, adding warmth, ambiance, and a touch of luxury, especially during the winter months. Harwood floors throughout. Both full bathrooms feature double sink vanities, providing convenience and functionality for busy households.
A versatile bonus room offers endless possibilities - use it as a third bedroom, home office, guest space, or additional living room to fit your needs. The finished basement adds incredible value, featuring a dedicated home theater area and wellness/workout space, creating the perfect retreat for relaxation, recreation, and entertainment.
Enjoy the convenience of an attached one-car garage, offering additional storage and protection from the elements year-round. Snow Removal, Lawn Care and Exterior Elements are covered by the HOA.
Step outside to the rear porch, where you can relax and unwind while taking in beautiful sunset views. Just a short stroll away, the community gazebo provides a wonderful gathering space for neighbors, family, and friends.
Combining modern finishes, spacious living, thoughtful amenities, and low-maintenance convenience, 32 Beacon Street offers the lifestyle you've been looking for in one of the Capital Region's most desirable communities.
Pending
$425,000
32 Beacon Street, Ballston Spa, NY 12020
3beds
1,761sqft
Condominium, Residential
Built in 2012
-- sqft lot
$418,700 Zestimate®
$241/sqft
$336/mo HOA
What's special
Modern finishesRear porchFinished basementVersatile bonus roomBeautiful sunset viewsAttached one-car garageOpen concept floor plan
- 65 days
- 249
- 0
Likely to sell faster than
Zillow last checked:
Listing updated:
Listed by:
Hunt Real Estate ERA 518-290-1977,
Caitlin Cucchiella 518-852-3665
Source: Global MLS,MLS#: 202620889
Facts & features
Interior
Bedrooms & bathrooms
- Bedrooms: 3
- Bathrooms: 2
- Full bathrooms: 2
Bedroom
- Level: Second
Bedroom
- Level: Second
Bedroom
- Level: Second
Basement
- Level: Basement
Dining room
- Level: Second
Living room
- Level: Second
Other
- Level: Basement
Other
- Level: Basement
Heating
- Forced Air, Natural Gas
Cooling
- Central Air
Appliances
- Included: Dishwasher, Disposal, Microwave, Range, Refrigerator
- Laundry: Laundry Room, Upper Level
Features
- High Speed Internet, Ceiling Fan(s), Built-in Features, Eat-in Kitchen, Kitchen Island
- Flooring: Carpet, Hardwood
- Doors: ENERGY STAR Qualified Doors
- Windows: Skylight(s), Blinds, Double Pane Windows
- Basement: Finished,Full,Sump Pump
- Number of fireplaces: 1
- Fireplace features: Gas, Living Room
Interior area
- Total structure area: 1,761
- Total interior livable area: 1,761 sqft
- Finished area above ground: 1,761
- Finished area below ground: 693
Video & virtual tour
Property
Parking
- Total spaces: 3
- Parking features: Paved, Attached, Driveway
- Attached garage spaces: 1
- Has uncovered spaces: Yes
Features
- Patio & porch: Rear Porch
- Fencing: None
Lot
- Size: 2,178 Square Feet
- Features: Level, Sprinklers In Front, Sprinklers In Rear, Cleared, Corner Lot, Landscaped
Details
- Additional structures: Gazebo
- Parcel number: 412089 228.621210
- Special conditions: Standard
- Other equipment: Home Theater
Construction
Type & style
- Home type: Condo
- Property subtype: Condominium, Residential
Materials
- Stone, Vinyl Siding
- Roof: Shingle,Asphalt
Condition
- Updated/Remodeled
- New construction: No
- Year built: 2012
Utilities & green energy
- Sewer: Public Sewer
- Water: Public
Community & HOA
HOA
- Has HOA: Yes
- Amenities included: None
- Services included: Insurance, Maintenance Grounds, Maintenance Structure, Snow Removal
- HOA fee: $336 monthly
Location
- Region: Ballston Spa
Financial & listing details
- Price per square foot: $241/sqft
- Tax assessed value: $213,419
- Annual tax amount: $3,620
- Date on market: 7/2/2026
Estimated market value
$418,700
$398,000 - $440,000
$2,873/mo
Price history
| Date | Event | Price |
|---|---|---|
| 8/6/2026 | Pending sale | $425,000$241/sqft |
Source:  Global MLS #202620889 Report a problem Global MLS #202620889 Report a problem | ||
| 7/2/2026 | Listed for sale | $425,000+57.5%$241/sqft |
Source: Global MLS #202620889 Report a problem | ||
| 8/27/2018 | Sold | $269,900+7.8%$153/sqft |
Source: Global MLS #201821906 Report a problem | ||
| 9/12/2013 | Sold | $250,467$142/sqft |
Source: Global MLS #201326233 Report a problem | ||
Public tax history
| Year | Property taxes | Tax assessment |
|---|---|---|
| 2025 | -- | $135,500 |
| 2024 | -- | $135,500 |
| 2023 | -- | $135,500 |
| 2022 | -- | $135,500 |
| 2021 | -- | $135,500 |
| 2020 | -- | $135,500 |
| 2019 | -- | $135,500 |
| 2018 | -- | $135,500 |
| 2017 | $3,099 | $135,500 |
| 2016 | -- | $135,500 |
| 2015 | $878 | $135,500 |
| 2014 | -- | $135,500 +434% |
| 2013 | -- | $25,375 |
| 2012 | -- | $25,375 |
Find assessor info on the county website
Monthly payment
Climate risks
Neighborhood: 12020
Nearby schools
Schools provided by the listing agent
- Elementary: Francis L Stevens
- High: Burnt Hills-Ballston Lake HS
Source: Global MLS. This data may not be complete. We recommend contacting the local school district to confirm school assignments for this home.


Similar homes
- $424,9003 bd2 ba1.7k sqft57 Cornerstone Drive, Ballston Spa, NY 12020Active
 MLS ID #202622746, Anny J O'Neill, Listing by: Roohan Realty. Global MLS
 - $380,0003 bd2 ba1.6k sqft328 Stone Church Road, Ballston Spa, NY 12020Active
 MLS ID #202622417, Joseph Frith, Listing by: Coldwell Banker Prime Properties. Global MLS
 - $374,9003 bd2 ba1k sqft36 High Mills Road, Burnt Hills, NY 12027Active
 MLS ID #202625430, Dona Federico, Listing by: eXp Realty. Global MLS
 - $420,0003 bd2 ba1.5k sqft35 Acorn Avenue, Clifton Park, NY 12065Active
 MLS ID #202625190, Gilah R Moses, Listing by: Moses Realty LLC. Global MLS
