Skip main navigation
Closed
  • $549,900

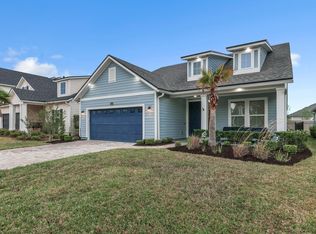
    32 BEALE Avenue, St. Augustine, FL 32092

    5beds
    2,956sqft
    Single Family Residence
    Built in 2019
    -- sqft lot
    $549,900 Zestimate®
    $186/sqft
    $3,498 Estimated rent

    Home value

    $549,900

    $522,000 - $583,000

    $3,498/mo

    Zestimate® history
    Loading
    Loading...

    Owner options

    List your home for rent

    $3,498/mo

    Rent Zestimate®

    Find your next renter with Zillow Rental Manager. Plus, with online applications, you can quickly screen prospective tenants – for free.

    Learn more

    $3,498/mo

    Rent Zestimate®

    Refinance and save

    $3,780/mo

    Est. payment

    Refinancing to a lower rate could help reduce your monthly payments and save thousands over the life of the loan.

    See today's rates

    $3,780/mo

    Est. payment

    Explore your selling options

    Work with a Zillow partner agent

    Leverage their expertise and Zillow's premium Showcase listings to get your home seen by more buyers.

    Get started

    List with your own agent

    Get your home in front of millions of buyers by listing it on Zillow.

    Learn how to do it

    Sell it yourself

    Take full control of how buyers see your home on Zillow by listing For Sale by Owner (FSBO).

    List your home

    What's special

    **Sample Photos** Estimated Completion Fall 2019! The St. Johns plan with beautifully appointed features includes 5 spacious bedrooms, 3.5 baths, loft and a 2 car garage! This elegant layout begins with an entry foyer, which leads to a formal dining room. You also have the master bedroom downstairs. The family room is open to the gourmet kitchen and features a 9' wide slider leading to the spacious covered lanai perfect for grilling and entertaining. Your gourmet kitchen includes a large island giving you an abundance of counter space, granite counters, 42'' cabinets, and stainless steel appliances including 30'' gas cooktop, double ovens, microwave and refrigerator! The nice size master suite boasts a trey ceiling, luxurious master bath with a corner garden tub, tiled walk in shower, separate raised vanities and 2 large walk in closet. Leaving nothing behind, this home even comes with 2" faux wood blinds and a washer and dryer! Built with the Zip System and Advantech Subflooring, our construction offers the strongest wall and flooring systems on the market, provides top of the line moisture barriers and superior stability! Call for your appointment today!

    This property is off market, which means it's not currently listed for sale or rent on Zillow. This may be different from what's available on other websites or public sources.
    Zillow last checked:

    Listing updated:

    Listed by:

    BATEY MCGRAW 904-738-0165,

    DREAM FINDERS REALTY LLC 904-738-0165

    Bought with:

    NON MLS (realMLS)

    NON MLS (realMLS)

    Source: realMLS,MLS#: 996474MLS Logo

    Facts & features

    Interior

    Bedrooms & bathrooms
    • Bedrooms: 5
    • Bathrooms: 4
    • Full bathrooms: 3
    • 1/2 bathrooms: 1
    Heating
    • Central
    Cooling
    • Central Air
    Appliances
    • Included: Dishwasher, Dryer, Gas Range, Gas Water Heater, Microwave, Refrigerator, Washer
    Features
    • Kitchen Island, Primary Bathroom -Tub with Separate Shower, Master Downstairs
    • Flooring: Tile
    Interior area
    • Total interior livable area: 2,956 sqft

    Property

    Parking
    • Total spaces: 2
    • Parking features: Attached, Garage
    • Attached garage spaces: 2
    Features
    • Stories: 2
    • Patio & porch: Covered, Front Porch, Patio
    • Pool features: None
    • Has spa: Yes
    • Spa features: Private
    Lot
    • Features: Corner Lot
    Details
    • Parcel number: 000000099

    Construction

    Type & style
    • Home type: SingleFamily
    • Architectural style: Traditional
    • Property subtype: Single Family Residence
    Materials
    • Frame, Wood Siding
    • Roof: Shingle
    Condition
    • New construction: Yes
    • Year built: 2019

    Utilities & green energy

    • Sewer: Public Sewer
    • Water: Public

    Community & HOA

    Community
    • Security: Smoke Detector(s)
    • Subdivision: Shearwater
    HOA
    • Has HOA: Yes
    • Amenities included: Pool, Clubhouse, Fitness Center, Jogging Path, Playground, Spa/Hot Tub, Tennis Court(s), Trash
    • HOA fee: $225 annually
    Location
    • Region: Saint Augustine

    Financial & listing details

    • Price per square foot: $186/sqft
    • Date on market: 5/21/2019
    • Listing terms: Cash,Conventional,FHA,VA Loan

    Price history

    DateEventPrice
    9/16/2019Sold$370,265$125/sqft
    Source: realMLS #996474 Report a problem

    Public tax history

    Tax history is unavailable.

    Neighborhood: 32092

    Nearby schools

    GreatSchools rating
    Schools provided by the listing agent
    • Elementary: Timberlin Creek
    • Middle: Switzerland Point
    • High: Bartram Trail

    Source: realMLS. This data may not be complete. We recommend contacting the local school district to confirm school assignments for this home.

    Get a cash offer in 3 minutes
    Find out how much your home could sell for in as little as 3 minutes with a no-obligation cash offer.
    Estimated market value
    $549,900
    Get a cash offer in 3 minutes
    Find out how much your home could sell for in as little as 3 minutes with a no-obligation cash offer.
    Estimated market value
    $549,900