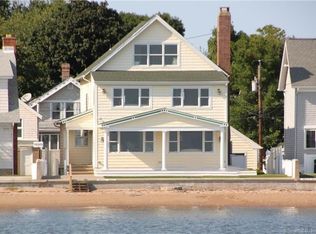
Short Beach, Branford! Seize this rare opportunity to live in the desirable, quiet, Short Beach community - an area rich in history and surrounded by breathtaking water views. This elevated home blends classic New England architecture with modern conveniences, including solar panels. It is perfectly situated on friendly Beckett Avenue. This beautifully maintained 3 bedroom, 2 bathroom home produces a harmonious blend of comfort and charm. The spacious open-plan living/dining room creates a bright, inviting atmosphere. enhanced by abundant natural light and picturesque water views. The kithcen, featuring windows overlooking the adjacent park, is perfect for cooking and has generous pantry space. The entryway leads to a full bathroom with a walk-in shower and convenient laundry facilities. Upstairs, you'll find two cozy bedrooms with water views, a master bedroom with a skylight and a bathroom with a large tub. This home is ideal for family gatherings and peaceful relaxation. A long driveway provides ample parking for you and your guests, while the spacious 2-car garage features a studio above, complete with 2 large closets and extra storage - ideal for a home office or creative space. The beautifully landscaped lot, with its own garden and park-adjacent location, gives you plenty of room for outdoor entertaining. A pergola adorned with grapevines, equipped with cabinets and a sink, creates an inviting outdoor dining area. After a day at the beach, rinse off in the outdoor shower. Additionally, the seller has secured a variance to add a deck extending to the property line on the SW side, offering even more outdoor living space and views. Enjoy year-round coastal living with fishing, swimming and refreshing sea breezes just steps from your front door. You will appreciate the area's abundant birdlife, scenic woodland trails, historic trolley tracks and nearby marshlands. Launch your kayak or sailboat into the calm water of the granite cove and savor the natural beauty of this picturesque location. Whether you're looking for a summer retreat or a year-round residence, this home is the perfect balance of tranquility and convenience. Short Beach has 2 local restaurants and a post office. Branford's vibrant town square - with additional shops and dining - is just a short distance away. You'll also enjoy easy access to parks, New Haven, public transportation, Amtrak, Metro North, Yale and nearby medical facilities. Don't miss your chance to own a piece of history in this idyllic beachside community.. Make the Short Beach neighborhood your home!
Sold for $585,000
$585,000
32 Beckett Avenue, Branford, CT 06405
3beds
2,418sqft
Single Family Residence
Built in 1860
4,356 Square Feet Lot
$640,100 Zestimate®
$242/sqft
$4,642 Estimated rent
Home value
$640,100
$589,000 - $698,000
$4,642/mo
Zestimate® history
Owner options
List your home for rent
$4,642/mo
Rent Zestimate®
Find your next renter with Zillow Rental Manager. Plus, with online applications, you can quickly screen prospective tenants – for free.
$4,642/mo
Rent Zestimate®
Refinance and save
$4,272/mo
Est. payment
Refinancing to a lower rate could help reduce your monthly payments and save thousands over the life of the loan.
$4,272/mo
Est. payment
Explore your selling options
Work with a Zillow partner agent
Leverage their expertise and Zillow's premium Showcase listings to get your home seen by more buyers.
Get startedList with your own agent
Get your home in front of millions of buyers by listing it on Zillow.
Learn how to do itSell it yourself
Take full control of how buyers see your home on Zillow by listing For Sale by Owner (FSBO).
List your homeWhat's special
Zillow last checked:
Listing updated:
Listed by:
Matthew Ruben 203-339-1792,
Coldwell Banker Realty 203-878-7424
Bought with:
Mike F. Stella, RES.0794369
Huntsman,Meade & Partners Comp
Source: Smart MLS,MLS#: 24033629
Facts & features
Interior
Bedrooms & bathrooms
- Bedrooms: 3
- Bathrooms: 2
- Full bathrooms: 2
Rooms
- Room types: Bonus Room, Workshop
Primary bedroom
- Level: Other
- Area: 209 Square Feet
- Dimensions: 11 x 19
Bedroom
- Level: Other
- Area: 130 Square Feet
- Dimensions: 13 x 10
Bedroom
- Level: Other
- Area: 117 Square Feet
- Dimensions: 13 x 9
Bathroom
- Level: Other
- Area: 130 Square Feet
- Dimensions: 13 x 10
Bathroom
- Level: Other
- Area: 45 Square Feet
- Dimensions: 9 x 5
Kitchen
- Level: Other
- Area: 132 Square Feet
- Dimensions: 12 x 11
Living room
- Features: Combination Liv/Din Rm
- Level: Other
- Area: 527 Square Feet
- Dimensions: 31 x 17
Other
- Level: Upper
- Area: 294 Square Feet
- Dimensions: 21 x 14
Heating
- Baseboard, Gas on Gas, Hot Water, Solar, Natural Gas
Cooling
- Ceiling Fan(s), Wall Unit(s), Window Unit(s)
Appliances
- Included: Gas Cooktop, Gas Range, Microwave, Range Hood, Refrigerator, Freezer, Dishwasher, Washer, Dryer, Tankless Water Heater
Features
- Wired for Data, Central Vacuum, Open Floorplan, Entrance Foyer
- Windows: Storm Window(s), Thermopane Windows
- Basement: Full,Unfinished,Sump Pump,Walk-Out Access
- Attic: Access Via Hatch
- Has fireplace: No
Interior area
- Total structure area: 2,418
- Total interior livable area: 2,418 sqft
- Finished area above ground: 1,464
- Finished area below ground: 954
Property
Parking
- Total spaces: 2
- Parking features: Detached, Covered, Garage Door Opener
- Garage spaces: 2
Features
- Exterior features: Garden
- Fencing: Wood,Partial,Privacy
- Has view: Yes
- View description: Water
- Has water view: Yes
- Water view: Water
- Waterfront features: Walk to Water, Beach Access, Water Community
Lot
- Size: 4,356 Square Feet
- Features: Dry, Level, Cleared, Historic District, In Flood Zone
Details
- Parcel number: 1060597
- Zoning: B
Construction
Type & style
- Home type: SingleFamily
- Architectural style: Cottage
- Property subtype: Single Family Residence
Materials
- Shingle Siding
- Foundation: Concrete Perimeter, Pillar/Post/Pier
- Roof: Asphalt,Shingle
Condition
- New construction: No
- Year built: 1860
Utilities & green energy
- Sewer: Public Sewer
- Water: Public
- Utilities for property: Cable Available
Green energy
- Energy efficient items: Windows
- Energy generation: Solar
Community & HOA
Community
- Features: Basketball Court, Bocci Court, Near Public Transport, Health Club, Library, Medical Facilities, Park, Playground
- Subdivision: Short Beach
HOA
- Has HOA: Yes
- Amenities included: Basketball Court, Bocci Court, Park, Playground, Lake/Beach Access
- HOA fee: $65 annually
Location
- Region: Branford
Financial & listing details
- Price per square foot: $242/sqft
- Tax assessed value: $223,200
- Annual tax amount: $6,803
- Date on market: 8/29/2024
- Exclusions: Window & portable A/C, lawn mower, snow blower, assorted boats.
Price history
| Date | Event | Price |
|---|---|---|
| 11/18/2024 | Sold | $585,000+0.9%$242/sqft |
Source:  Smart MLS #24033629 Report a problem Smart MLS #24033629 Report a problem | ||
| 9/19/2024 | Price change | $580,000-8.7%$240/sqft |
Source: Smart MLS #24033629 Report a problem | ||
| 9/6/2024 | Listed for sale | $635,000$263/sqft |
Source: Smart MLS #24033629 Report a problem | ||
Public tax history
| Year | Property taxes | Tax assessment |
|---|---|---|
| 2025 | $7,796 +14.6% | $364,300 +63.2% |
| 2024 | $6,803 +2% | $223,200 |
| 2023 | $6,671 +1.5% | $223,200 |
| 2022 | $6,573 | $223,200 |
| 2021 | $6,573 +6.2% | $223,200 |
| 2020 | $6,190 -3.4% | $223,200 +1.3% |
| 2019 | $6,407 +1.5% | $220,400 |
| 2018 | $6,312 +0.6% | $220,400 |
| 2017 | $6,275 +3.9% | $220,400 |
| 2016 | $6,041 | $220,400 |
Find assessor info on the county website
Neighborhood: 06405
Nearby homes
- $563,6002 bd2 ba1.1k sqft40 Beckett Ave, Branford, CT 06405Off Market
- $570,0004 bd2 ba1.6k sqft15 Bristol St, Branford, CT 06405Sold

- $549,5003 bd2 ba1.4k sqft11 Bristol St, Branford, CT 06405Off Market
- $1,100,0004 bd3 ba2.8k sqft31 Beckett Ave, Branford, CT 06405Sold
- $434,6003 bd1 ba1.2k sqft83 Shore Dr, Branford, CT 06405Off Market
- $458,5003 bd1 ba1.2k sqft5 Bristol St, Branford, CT 06405Off Market
- $786,200-- bd-- ba-- sqft23 Beckett Ave, Branford, CT 06405Off Market
- $482,4002 bd3 ba1.2k sqft75 Shore Dr, Branford, CT 06405Off Market
Nearby schools
GreatSchools rating
- 7/10John B. Sliney SchoolGrades: PK-4Distance: 2.4 mi
- 6/10Francis Walsh Intermediate SchoolGrades: 5-8Distance: 3.9 mi
- 5/10Branford High SchoolGrades: 9-12Distance: 3.2 mi


Get pre-qualified for a loan
At Zillow Home Loans, we can pre-qualify you in as little as 5 minutes with no impact to your credit score.An equal housing lender. NMLS #10287.
Sell for more on Zillow
Get a Zillow Showcase℠ listing at no additional cost and you could sell for .
$640,100
2% more
+$12,802
With Zillow Showcase(estimated)
$652,902
- Connecticut
- New Haven County
- Branford
- 06405
- 32 Beckett Avenue
Nearby cities
Nearby neighborhoods
Nearby zip codes
Other Branford Topics
