Skip main navigation
Sold for $575,000
  • $575,000

    32 Beebe Ave, Spotswood, NJ 08884

    4beds
    2,300sqft
    Single Family Residence
    Built in 1956
    0.61 Acres Lot
    $704,900 Zestimate®
    $250/sqft
    $3,986 Estimated rent

    Home value

    $704,900

    $670,000 - $747,000

    $3,986/mo

    Zestimate® history
    Loading
    Loading...

    Owner options

    List your home for rent

    $3,986/mo

    Rent Zestimate®

    Find your next renter with Zillow Rental Manager. Plus, with online applications, you can quickly screen prospective tenants – for free.

    Learn more

    $3,986/mo

    Rent Zestimate®

    Refinance and save

    $3,938/mo

    Est. payment

    Refinancing to a lower rate could help reduce your monthly payments and save thousands over the life of the loan.

    See today's rates

    $3,938/mo

    Est. payment

    Explore your selling options

    Work with a Zillow partner agent

    Leverage their expertise and Zillow's premium Showcase listings to get your home seen by more buyers.

    Get started

    List with your own agent

    Get your home in front of millions of buyers by listing it on Zillow.

    Learn how to do it

    Sell it yourself

    Take full control of how buyers see your home on Zillow by listing For Sale by Owner (FSBO).

    List your home

    What's special

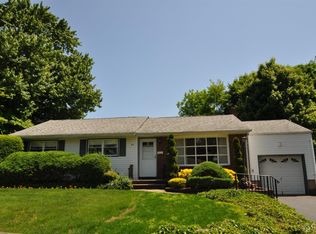
    Updated sprawling Ranch Estate in prestigious "Clover Estates'' feet from the East Brunswick border. 2,300SF of beautiful living space Including the finished basement. The first impression of the front of the home is Wow!''. This dream home's updating was designed by an artist. The 4 bed 2 bath home has an eat-in kitchen, formal dining room, living room, family room, 2 beautiful full baths, 2 master bedrooms, and the most incredible finished basement. Exquisite detail throughout. This turn-key dream home is located on one of the largest park like parcels in "Clover Estates". Almost 3/4 of an acre. Perfect for entertaining and living the life you deserve. Beautiful crown molding and oversized baseboard molding catch the eye. Gleaming hardwood floors with Minwax Jacobean stain and a satin finish. Designer paint-Sherman Williams "Repose Gray'' throughout. Exquisite plumbing fixtures highlight the Home. Designer lighting fixtures that light the space. Fine tile work and premium tiles show off the kitchen, bathrooms and finished basement. Come cook in the gourmet, stainless steel "LG kitchen''. The kitchen is a work of art. Beautiful granite countertops, 42 inch maple spice cabinetry, crown molding, stainless steel mission style handles, under-cabinet lighting, designer backsplash, stainless steel outlet covers, and beautiful tiles. Look outside this kitchen window at one of the most impressive park like yards in the area. Multi-Zone heat for comfort. The designer bathrooms have Custom vanities with filigree mirror doors, premium, lighting, bold plumbing fixtures, and again the tile is exquisite. All door knobs have a brushed oil finish. The huge, finished basement is loaded with windows for natural light and a plethora of recessed lighting all on dimmers. Designer tile work highlight the oversized space which would be great for socializing. The family room has sliders that look out to the Incredible yard. Go on the Trex deck and lead yourself to the custom oversized concrete patio, equipped with wrought iron railings and an incredible outdoor fireplace to light the night. Enjoy the outdoors around the fire. Designer lighting is equipped outside all 4 entrances to the home, front path lighting and front facade up-lights. The side yard has a "Delaware Stone'' private patio for relaxing. Great Landscape. Drive is lines with a stone wall. The property is a birdwatchers paradise. The estate could be perfect for an extended family. Could easily set up a suite.

    Zillow last checked:

    Listing updated:

    Listed by:

    Susan Marcrie 732-259-3522,

    RE/MAX Innovation

    Bought with:

    NON MEMBER, 0225194075

    Non Subscribing Office

    Source: Bright MLS,MLS#: NJMX2006126MLS Logo

    Facts & features

    Interior

    Bedrooms & bathrooms
    • Bedrooms: 4
    • Bathrooms: 2
    • Full bathrooms: 2
    • Main level bathrooms: 2
    • Main level bedrooms: 4
    Basement
    • Area: 740
    Heating
    • Central, Baseboard, Natural Gas
    Cooling
    • Central Air, Electric
    Appliances
    • Included: Microwave, Dishwasher, Oven/Range - Gas, Refrigerator, Gas Water Heater
    Features
    • Attic, Ceiling Fan(s), Crown Molding, Dining Area, Entry Level Bedroom, Family Room Off Kitchen, Open Floorplan, Formal/Separate Dining Room, Eat-in Kitchen, Kitchen - Gourmet, Kitchen - Table Space, Primary Bath(s), Recessed Lighting, Upgraded Countertops, Other, Dry Wall
    • Flooring: Wood
    • Basement: Finished
    • Number of fireplaces: 1
    Interior area
    • Total structure area: 2,300
    • Total interior livable area: 2,300 sqft
    • Finished area above ground: 1,560
    • Finished area below ground: 740

    Property

    Parking
    • Total spaces: 2
    • Parking features: Driveway
    • Uncovered spaces: 2
    Accessibility
    • Accessibility features: Accessible Entrance
    Features
    • Levels: One
    • Stories: 1
    • Pool features: None
    • Frontage length: Road Frontage: 133
    Lot
    • Size: 0.61 Acres
    • Dimensions: 133.00 x 200.00
    Details
    • Additional structures: Above Grade, Below Grade
    • Parcel number: 2400085 1900010
    • Zoning: RESIDENTIAL
    • Special conditions: Standard

    Construction

    Type & style
    • Home type: SingleFamily
    • Architectural style: Ranch/Rambler
    • Property subtype: Single Family Residence
    Materials
    • Vinyl Siding, Brick Front
    • Foundation: Block
    • Roof: Asbestos Shingle
    Condition
    • Excellent
    • New construction: No
    • Year built: 1956
    • Major remodel year: 2024
    Details
    • Builder model: Custom Ranch

    Utilities & green energy

    • Sewer: Public Sewer
    • Water: Public
    • Utilities for property: Above Ground, Underground Utilities

    Community & neighborhood

    Location
    • Region: Spotswood
    • Subdivision: Clover Estates
    • Municipality: SPOTSWOOD BORO

    Other

    Other facts
    • Listing agreement: Exclusive Right To Sell
    • Listing terms: Cash,Conventional
    • Ownership: Fee Simple
    • Road surface type: Black Top

    Price history

    DateEventPrice
    3/27/2024Sold$575,000-4.2%$250/sqft
    Source: Bright MLS #NJMX2006126 Report a problem
    2/1/2024Pending sale$599,900$261/sqft
    Source: GSMLS #3879769 Report a problem
    2/1/2024Contingent$599,900$261/sqft
    Source: All Jersey MLS #2406727R Report a problem
    1/6/2024Listed for sale$599,900+200%$261/sqft
    Source: GSMLS #3879769 Report a problem
    7/7/2023Sold$200,000$87/sqft
    Source: Public Record Report a problem

    Public tax history

    YearProperty taxesTax assessment
    2025$11,870 +18.5%$326,000 +18.5%
    2024$10,016 +1.7%$275,100
    2023$9,851 +2.1%$275,100
    2022$9,651 +0.8%$275,100
    2021$9,573 +5.2%$275,100
    2020$9,101 +5%$275,100
    2019$8,665 $275,100
    2018$8,665 +4.7%$275,100
    2017$8,275 +4.9%$275,100
    2016$7,887 +0.9%$275,100
    2015$7,816 +2.4%$275,100
    2014$7,634 +0.8%$275,100
    2013$7,574 +0.4%$275,100
    2012$7,546 +4.6%$275,100
    2011$7,213 +2.1%$275,100
    2010$7,062 +2.7%$275,100
    2009$6,875 $275,100
    2008-- $275,100
    2007-- $275,100
    2006-- $275,100
    2005-- $275,100 +199.3%
    2004$6,238 $91,900
    2003-- $91,900
    2002-- $91,900
    2001-- $91,900

    Find assessor info on the county website

    Neighborhood: 08884

    Nearby schools

    GreatSchools rating
    Schools provided by the listing agent
    • District: Spotswood Public Schools

    Source: Bright MLS. This data may not be complete. We recommend contacting the local school district to confirm school assignments for this home.

    Get a cash offer in 3 minutes
    Find out how much your home could sell for in as little as 3 minutes with a no-obligation cash offer.
    Estimated market value
    $704,900
    Get a cash offer in 3 minutes
    Find out how much your home could sell for in as little as 3 minutes with a no-obligation cash offer.
    Estimated market value
    $704,900