Be the first to discover this early 20th century "Hide Away" in historical Ludlow Park.! Surrounded by a lush, low maintenance garden with several well over 100-year-old Cherry trees, this home has an environmentally friendly gravel driveway and is truly unique. Built to highest standards for its time, you will find high ceilings, lovely moldings & high-quality oak/hardwood floors and a cozy Inglenook in the living room. There are spacious bedrooms and several walk-in closets. The home is renovated to meet today's comforts and expectations - newer windows, boiler, young roof & individually zoned CAC and mini splits are some of the features. Delight in the open concept, brightly lit Chef's kitchen with lots of counter space and separate pantry - all designed to accommodates kosher needs. For the lower level with a separate entrance, go back in time to the early 1950's, the knotty pine finished, oversized family room features a bar and fireplace - all that's missing is a Juke Box and the pool table. Full stairs lead to the partially finished attic space - imagine it finished. Ludlow Park, with its tree-lined streets is situated just north of Riverdale, it offers the best commute to mid NYC, to the Bronx or anywhere in the metro NY area. A 5 minute walk will take you to the Ludlow Train Station. It's only 35 min to Grand Central..
Or, walk a little longer to NYC public or Express buses. Some folks think Ludlow Park feels like an extension to Riverdale.
Sold for $800,000
$800,000
32 aka 26 Beechwood Terrace, Yonkers, NY 10705
3beds
2,624sqft
Single Family Residence, Residential
Built in 1919
7,840 Square Feet Lot
$842,600 Zestimate®
$305/sqft
$4,618 Estimated rent
Home value
$842,600
$758,000 - $935,000
$4,618/mo
Zestimate® history
Owner options
List your home for rent
$4,618/mo
Rent Zestimate®
Find your next renter with Zillow Rental Manager. Plus, with online applications, you can quickly screen prospective tenants – for free.
$4,618/mo
Rent Zestimate®
Refinance and save
$5,340/mo
Est. payment
Refinancing to a lower rate could help reduce your monthly payments and save thousands over the life of the loan.
$5,340/mo
Est. payment
Explore your selling options
Work with a Zillow partner agent
Leverage their expertise and Zillow's premium Showcase listings to get your home seen by more buyers.
Get startedList with your own agent
Get your home in front of millions of buyers by listing it on Zillow.
Learn how to do itSell it yourself
Take full control of how buyers see your home on Zillow by listing For Sale by Owner (FSBO).
List your homeWhat's special
Lush low maintenance gardenOversized family roomSpacious bedroomsOpen conceptHigh ceilingsWalk-in closetsLovely moldings
Zillow last checked:
Listing updated:
Listed by:
Nortrud Wolf Spero,
Nortrud Wolf Spero 914-423-3811
Bought with:
Deirdre Coffey, 10401288107
Compass Greater NY, LLC
Andrea West, 10301220142
Compass Greater NY, LLC
Source: OneKey® MLS as distributed by MLS GRID,MLS#: 878586
Facts & features
Interior
Bedrooms & bathrooms
- Bedrooms: 3
- Bathrooms: 3
- Full bathrooms: 1
- 1/2 bathrooms: 2
Heating
- Steam
Cooling
- Ductless, Zoned
Appliances
- Included: Dishwasher, Dryer, Exhaust Fan, Gas Range, Microwave, Refrigerator, Stainless Steel Appliance(s), Washer
- Laundry: Washer/Dryer Hookup, Electric Dryer Hookup
Features
- Breakfast Bar, Ceiling Fan(s), Chefs Kitchen, Eat-in Kitchen, Entrance Foyer, Formal Dining, Natural Woodwork, Open Floorplan, Open Kitchen, Original Details, Pantry, Quartz/Quartzite Counters, Smart Thermostat, Storage
- Flooring: Hardwood, Tile
- Basement: Finished,See Remarks,Storage Space,Walk-Out Access
- Attic: Full,Partially Finished,Stairs
- Number of fireplaces: 2
Interior area
- Total structure area: 2,624
- Total interior livable area: 2,624 sqft
Property
Parking
- Total spaces: 4
- Parking features: Detached, Driveway, Garage, Garage Door Opener
- Garage spaces: 1
- Has uncovered spaces: Yes
Features
- Levels: Three Or More
- Patio & porch: Patio, Terrace
Lot
- Size: 7,840 Square Feet
- Features: Back Yard, Front Yard, Garden, Landscaped, Level, Near Public Transit, Near School, Near Shops, Private
Details
- Additional structures: Garage(s), Workshop
- Parcel number: blk 144 lots1314
- Special conditions: None
Construction
Type & style
- Home type: SingleFamily
- Architectural style: Colonial
- Property subtype: Single Family Residence, Residential
Materials
- Aluminum Siding, Shake Siding
- Foundation: Stone
Condition
- Updated/Remodeled
- Year built: 1919
- Major remodel year: 2021
Utilities & green energy
- Sewer: Public Sewer
- Water: Public
- Utilities for property: Electricity Connected, Natural Gas Connected, Phone Available, Trash Collection Public, Water Connected
Community & HOA
Community
- Features: Park, Playground
HOA
- Has HOA: No
Location
- Region: Yonkers
Financial & listing details
- Price per square foot: $305/sqft
- Tax assessed value: $13,600
- Annual tax amount: $14,650
- Date on market: 8/8/2025
- Cumulative days on market: 45 days
- Listing agreement: Exclusive Right To Sell
- Exclusions: none
- Electric utility on property: Yes
Price history
| Date | Event | Price |
|---|---|---|
| 11/6/2025 | Sold | $800,000+4%$305/sqft |
Source:  OneKey® MLS as distributed by MLS GRID #878586 Report a problem OneKey® MLS as distributed by MLS GRID #878586 Report a problem | ||
| 9/22/2025 | Pending sale | $769,000$293/sqft |
Source: OneKey® MLS as distributed by MLS GRID #878586 Report a problem | ||
| 8/9/2025 | Listed for sale | $769,000$293/sqft |
Source: OneKey® MLS as distributed by MLS GRID #878586 Report a problem | ||
Public tax history
Tax history is unavailable.
Neighborhood: Ludlow Park
Nearby homes
- $745,1005 bd3 ba1.7k sqft26 Beechwood Ter, Yonkers, NY 10705Off Market

- $747,0004 bd2 ba2.1k sqft38 Beechwood Ter, Yonkers, NY 10705Off Market
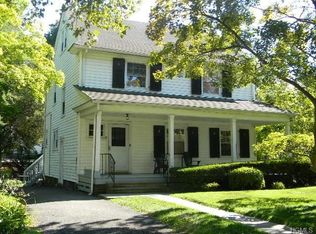
- $827,3004 bd3 ba1.8k sqft36 Beechwood Ter, Yonkers, NY 10705Off Market
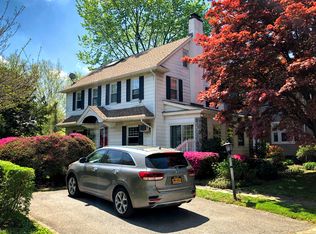
- $660,9004 bd1 ba2k sqft42 Beechwood Ter, Yonkers, NY 10705Off Market
- $786,4003 bd3 ba2.1k sqft30 Beechwood Ter, Yonkers, NY 10705Off Market
- $694,0004 bd3 ba1.8k sqft44 Beechwood Ter, Yonkers, NY 10705Off Market
- $644,3003 bd1 ba1.9k sqft27 Beechwood Ter, Yonkers, NY 10705Off Market
- $759,9003 bd2 ba1.5k sqft31 Beechwood Ter, Yonkers, NY 10705Off Market
Nearby schools
GreatSchools rating
- 9/10PEARLS HawthorneGrades: PK-8Distance: 0.1 mi
- 7/10Yonkers High SchoolGrades: 9-12Distance: 1 mi
Schools provided by the listing agent
- Elementary: Yonkers
- Middle: Yonkers
- High: Yonkers High School
Source: OneKey® MLS as distributed by MLS GRID. This data may not be complete. We recommend contacting the local school district to confirm school assignments for this home.
Get a cash offer in 3 minutes
Find out how much your home could sell for in as little as 3 minutes with a no-obligation cash offer.
Estimated market value
$842,600
Get a cash offer in 3 minutes
Find out how much your home could sell for in as little as 3 minutes with a no-obligation cash offer.
Estimated market value
$842,600
- New York
- Westchester County
- Yonkers
- 10705
- Ludlow Park
- 32 aka 26 Beechwood Terrace
Nearby cities
Nearby neighborhoods
Nearby zip codes
Other Yonkers Topics
