Move Right In & Enjoy Carefree Living in this Recently Renovated 3 bedroom END UNIT Townhouse found in sought after Beekman Place Estates! You'll love the new stylish light oak Luxury Vinyl Plank Flooring, new plush carpet in the bedrms & hall, stylish new light fixtures, fresh neutral paint on all walls & trim makes decorating easy! Featuring, APO, Less than 10 yrs old:Efficient Gas Furnace, Central Air Unit, & Hot Water Tank. You'll discover an open concept from the cheerful, fully applianced kitchen flows into an inviting dining area into an expansive & bright livrm w/slider leads to the new patio for outdoor dining w/privacy fence. The partially finished basement area makes a great game rm or workout spot, there's laundry hook-ups & ample shelving in the unfinished portion to maximize storage. Relax by the pool on hot summer days as your lawn is being mowed! Close by Shopping, Schools, Parks, Walking & Bike Path, near RT 57 & 91 & Bradley Intern'l Airport! Easy-Breezy Condo Living!
Sold for $266,000
$266,000
32 Beekman Dr #32, Agawam, MA 01001
3beds
1,222sqft
Condominium, Townhouse
Built in 1973
-- sqft lot
$-- Zestimate®
$218/sqft
$-- Estimated rent
Home value
Not available
Estimated sales range
Not available
Not available
Zestimate® history
Owner options
List your home for rent
Find your next renter with Zillow Rental Manager. Plus, with online applications, you can quickly screen prospective tenants – for free.
Refinance and save
$2,064/mo
Est. payment
Refinancing to a lower rate could help reduce your monthly payments and save thousands over the life of the loan.
$2,064/mo
Est. payment
Explore your selling options
Work with a Zillow partner agent
Leverage their expertise and Zillow's premium Showcase listings to get your home seen by more buyers.
Get startedList with your own agent
Get your home in front of millions of buyers by listing it on Zillow.
Learn how to do itSell it yourself
Take full control of how buyers see your home on Zillow by listing For Sale by Owner (FSBO).
List your homeWhat's special
Central air unitEfficient gas furnaceLaundry hook - upsNew patioPrivacy fenceHot water tankOutdoor dining
Zillow last checked:
Listing updated:
Listed by:
Kelley & Katzer Team 413-209-9933,
Kelley & Katzer Real Estate, LLC 413-209-9933,
Tara McEwan 413-519-2888
Bought with:
Angela M. Accorsi
Coldwell Banker Realty - Western MA
Source: MLS PIN,MLS#: 73248621
Facts & features
Interior
Bedrooms & bathrooms
- Bedrooms: 3
- Bathrooms: 2
- Full bathrooms: 1
- 1/2 bathrooms: 1
Primary bedroom
- Features: Ceiling Fan(s), Flooring - Wall to Wall Carpet, Remodeled, Closet - Double
- Level: Second
- Area: 156.75
- Dimensions: 14.25 x 11
Bedroom 2
- Features: Flooring - Wall to Wall Carpet, Remodeled, Closet - Double
- Level: Second
- Area: 120.56
- Dimensions: 11.67 x 10.33
Bedroom 3
- Features: Closet, Flooring - Wall to Wall Carpet, Remodeled
- Level: Second
- Area: 110.22
- Dimensions: 10.67 x 10.33
Primary bathroom
- Features: No
Bathroom 1
- Features: Bathroom - Full, Closet - Linen, Flooring - Stone/Ceramic Tile, Double Vanity, Lighting - Overhead
- Level: Second
- Area: 94.29
- Dimensions: 12.17 x 7.75
Bathroom 2
- Features: Bathroom - Half, Flooring - Stone/Ceramic Tile, Lighting - Overhead
- Level: First
- Area: 20.06
- Dimensions: 3.17 x 6.33
Dining room
- Features: Flooring - Vinyl, Open Floorplan, Remodeled, Lighting - Overhead
- Level: First
- Area: 68.2
- Dimensions: 6.2 x 11
Kitchen
- Features: Flooring - Vinyl, Remodeled, Lighting - Overhead
- Level: First
- Area: 96.89
- Dimensions: 10.67 x 9.08
Living room
- Features: Flooring - Vinyl, Open Floorplan, Remodeled, Slider
- Level: First
- Area: 281.75
- Dimensions: 13.42 x 21
Heating
- Forced Air, Natural Gas, Unit Control
Cooling
- Central Air, Unit Control
Appliances
- Included: Range, Dishwasher, Disposal, Refrigerator, Freezer, Vacuum System, Range Hood
- Laundry: Electric Dryer Hookup, Washer Hookup, In Basement, In Unit
Features
- Closet, Entry Hall, Game Room, Central Vacuum
- Flooring: Tile, Carpet, Vinyl / VCT, Flooring - Stone/Ceramic Tile, Flooring - Wall to Wall Carpet
- Doors: Storm Door(s)
- Has basement: Yes
- Has fireplace: No
- Common walls with other units/homes: End Unit
Interior area
- Total structure area: 1,222
- Total interior livable area: 1,222 sqft
Property
Parking
- Total spaces: 2
- Parking features: Assigned, Deeded, Guest, Paved
- Uncovered spaces: 2
Features
- Patio & porch: Patio
- Exterior features: Patio
- Pool features: Association, In Ground
Details
- Parcel number: M:0L11 B:0006 L:32,2485227
- Zoning: RA3
Construction
Type & style
- Home type: Townhouse
- Property subtype: Condominium, Townhouse
Materials
- Frame
- Roof: Shingle
Condition
- Remodeled
- Year built: 1973
Utilities & green energy
- Electric: Circuit Breakers
- Sewer: Public Sewer
- Water: Public
- Utilities for property: for Electric Range, for Electric Oven, for Electric Dryer, Washer Hookup
Green energy
- Energy efficient items: Thermostat
Community & HOA
Community
- Features: Public Transportation, Shopping, Pool, Park, Walk/Jog Trails, Golf, Medical Facility, Laundromat, Bike Path, Highway Access, House of Worship, Public School
HOA
- Amenities included: Pool
- Services included: Insurance, Maintenance Structure, Road Maintenance, Maintenance Grounds, Snow Removal, Trash, Reserve Funds
- HOA fee: $299 monthly
Location
- Region: Agawam
Financial & listing details
- Price per square foot: $218/sqft
- Tax assessed value: $198,000
- Annual tax amount: $2,879
- Date on market: 1/8/2026
Price history
| Date | Event | Price |
|---|---|---|
| 7/17/2024 | Sold | $266,000+6.4%$218/sqft |
Source: MLS PIN #73248621 Report a problem | ||
| 6/10/2024 | Contingent | $249,900$205/sqft |
Source: MLS PIN #73248621 Report a problem | ||
| 6/6/2024 | Listed for sale | $249,900$205/sqft |
Source: MLS PIN #73248621 Report a problem | ||
Public tax history
Tax history is unavailable.
Neighborhood: 01001
Nearby homes
- $260,0002 bd2 ba1.1k sqft21 Beekman Dr, Agawam, MA 01001Sold

- $249,9003 bd2 ba1.2k sqft34 Beekman Dr #34, Agawam, MA 01001Sold
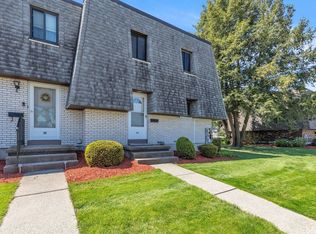
- $265,0003 bd2 ba1.2k sqft22 Beekman Dr #22, Agawam, MA 01001Sold
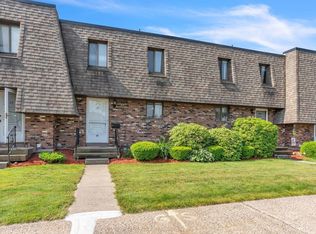
- $225,0002 bd2 ba1.1k sqft38 Beekman Dr #38, Agawam, MA 01001Sold

- $403,3004 bd1 ba1.9k sqft47 Edward St, Agawam, MA 01001Off Market
- $244,9003 bd2 ba1.2k sqft18 Beekman Dr UNIT 18, Agawam, MA 01001Sold
- $420,6004 bd2 ba2.2k sqft37 Edward St, Agawam, MA 01001Off Market
- $265,0003 bd2 ba1.2k sqft12 Beekman Dr UNIT 12, Agawam, MA 01001Sold
Nearby schools
GreatSchools rating
- 6/10Benjamin J Phelps Elementary SchoolGrades: K-4Distance: 0.2 mi
- 5/10Agawam Junior High SchoolGrades: 7-8Distance: 3.2 mi
- 4/10Agawam High SchoolGrades: 9-12Distance: 1.7 mi
Schools provided by the listing agent
- High: Agawam Hs
Source: MLS PIN. This data may not be complete. We recommend contacting the local school district to confirm school assignments for this home.


Get pre-qualified for a loan
At Zillow Home Loans, we can pre-qualify you in as little as 5 minutes with no impact to your credit score.An equal housing lender. NMLS #10287.
- Massachusetts
- Hampden County
- Agawam
- 01001
- 32 Beekman Dr Unit 32
Nearby cities
Nearby zip codes
Other Agawam Topics
