Presenting an exceptional opportunity at 32 Belmont Park, situated within the prestigious Derby Place Subdivision.
Thoughtfully designed open floor plan boasting 4 bedrooms and 3.5 baths. The master suite has not one, but two bathrooms. With a shared custom tiled shower, the his and her bathrooms provide convenience and privacy. Her bathroom features an electric fireplace and a spacious custom-closet.
Throughout the home, you'll find two additional gas fireplaces, one on the large back porch and the other in the primary living room. A generously sized bonus room or man cave provides versatility. Storage needs are met with a walk-in floored attic offers ample space.
An oversized two-car garage also includes a large storage closet for convenience. The convenience continues with gas exterior lights illuminating both the front and rear of the house. Additional amenities include a gas range/stove and an instant tankless hot water heater, providing efficiency and modern comforts.
Situated on an expansive 1.63-acre lot, this property offers breathtaking views of a scenic 4-acre stocked lake.
Don't miss the chance to call this stunning property your own. Reach out today to schedule a private viewing.
Closed
Price Unknown
32 Belmont Park, Kiln, MS 39556
4beds
3,058sqft
Residential, Single Family Residence
Built in 2023
1.63 Acres Lot
$614,200 Zestimate®
$--/sqft
$3,274 Estimated rent
Home value
$614,200
$571,000 - $663,000
$3,274/mo
Zestimate® history
Owner options
List your home for rent
$3,274/mo
Rent Zestimate®
Find your next renter with Zillow Rental Manager. Plus, with online applications, you can quickly screen prospective tenants – for free.
$3,274/mo
Rent Zestimate®
Refinance and save
$250/mo
Est. payment
Refinancing to a lower rate could help reduce your monthly payments and save thousands over the life of the loan.
$250/mo
Est. payment
Explore your selling options
Work with a Zillow partner agent
Leverage their expertise and Zillow's premium Showcase listings to get your home seen by more buyers.
Get startedList with your own agent
Get your home in front of millions of buyers by listing it on Zillow.
Learn how to do itSell it yourself
Take full control of how buyers see your home on Zillow by listing For Sale by Owner (FSBO).
List your homeWhat's special
Master suiteDesigned open floor planOversized two-car garageLarge back porchLarge storage closetElectric fireplaceCustom tiled shower
Zillow last checked:
Listing updated:
Listed by:
Kim Necaise 601-818-3700,
RE/MAX Coast Delta Realty
Bought with:
Keller Williams
Source: MLS United,MLS#: 4068238
Facts & features
Interior
Bedrooms & bathrooms
- Bedrooms: 4
- Bathrooms: 4
- Full bathrooms: 3
- 1/2 bathrooms: 1
Heating
- Electric, Fireplace(s), Forced Air, Heat Pump
Cooling
- Ceiling Fan(s), Central Air, Electric, Heat Pump
Appliances
- Included: Cooktop, Dishwasher, Disposal, ENERGY STAR Qualified Dishwasher, Exhaust Fan, Free-Standing Gas Range, Oven, Range Hood, Refrigerator, Stainless Steel Appliance(s), Tankless Water Heater, Vented Exhaust Fan
- Laundry: Electric Dryer Hookup, Laundry Room, Lower Level, Main Level
Features
- Bar, Bookcases, Built-in Features, Cathedral Ceiling(s), Ceiling Fan(s), Crown Molding, Double Vanity, Eat-in Kitchen, Entrance Foyer, Granite Counters, High Ceilings, High Speed Internet, His and Hers Closets, Open Floorplan, Primary Downstairs, Recessed Lighting, Soaking Tub, Storage, Tray Ceiling(s), Vaulted Ceiling(s), Walk-In Closet(s), Breakfast Bar
- Flooring: Vinyl
- Doors: Dead Bolt Lock(s), Double Entry, Metal Insulated
- Windows: Double Pane Windows, Screens, Vinyl, Vinyl Clad
- Has fireplace: Yes
- Fireplace features: Bath, Gas Log, Living Room, Propane, Other, Outside
Interior area
- Total structure area: 3,058
- Total interior livable area: 3,058 sqft
Property
Parking
- Total spaces: 4
- Parking features: Concrete, Driveway, Garage Door Opener, Garage Faces Side, Storage
- Garage spaces: 2
- Has uncovered spaces: Yes
Features
- Levels: Two
- Stories: 2
- Patio & porch: Front Porch, Rear Porch
- Exterior features: Lighting, Private Entrance, Private Yard, Rain Gutters
- Fencing: None
- Has view: Yes
- On waterfront: Yes
- Waterfront features: Lake, Lake Front
Lot
- Size: 1.63 Acres
- Features: Cul-De-Sac, Landscaped, Subdivided, Views
Details
- Parcel number: 063007059.000
- Zoning description: Single Family Residence
Construction
Type & style
- Home type: SingleFamily
- Architectural style: Traditional
- Property subtype: Residential, Single Family Residence
Materials
- Brick, Brick Veneer, HardiPlank Type
- Foundation: Chainwall
- Roof: Architectural Shingles,Metal
Condition
- New construction: Yes
- Year built: 2023
Utilities & green energy
- Sewer: Septic Tank
- Water: Public
- Utilities for property: Propane Connected, Water Connected, Fiber to the House, Propane, Underground Utilities
Community & HOA
Community
- Features: Boating, Fishing, Lake, Street Lights
- Security: Carbon Monoxide Detector(s), Secured Garage/Parking, Security Lights, Smoke Detector(s)
- Subdivision: Derby Place Phase 1 - Hancock County
HOA
- Has HOA: Yes
- Services included: Management, Other
- HOA fee: $250 annually
Location
- Region: Kiln
Financial & listing details
- Tax assessed value: $418,892
- Annual tax amount: $249
- Date on market: 1/16/2024
Price history
| Date | Event | Price |
|---|---|---|
| 3/28/2024 | Sold | -- |
Source: MLS United #4068238 Report a problem | ||
| 3/11/2024 | Pending sale | $565,000$185/sqft |
Source: MLS United #4068238 Report a problem | ||
| 1/16/2024 | Price change | $565,000-0.4%$185/sqft |
Source: MLS United #4068238 Report a problem | ||
| 10/2/2023 | Price change | $567,000-1.4%$185/sqft |
Source: MLS United #4052862 Report a problem | ||
| 7/12/2023 | Listed for sale | $575,000$188/sqft |
Source: MLS United #4052862 Report a problem | ||
Public tax history
| Year | Property taxes | Tax assessment |
|---|---|---|
| 2025 | $3,301 +1210.1% | $41,889 +1495.8% |
| 2024 | $252 +0.9% | $2,625 |
| 2023 | $250 | $2,625 |
Find assessor info on the county website
Neighborhood: 39556
Nearby homes
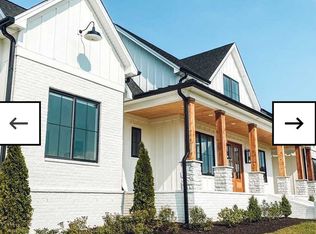
- $--4 bd4 ba2.8k sqft26 Belmont Park, Kiln, MS 39556Sold
- $17,5003.4 acres19013 Highway 603, Kiln, MS 39556Off Market
- $17,5001.2 acres19013 Highway 603, Kiln, MS 39556Off Market
- $17,5001.2 acres19013 Highway 603, Kiln, MS 39556Off Market
- $17,5001.5 acres19013 Highway 603, Kiln, MS 39556Off Market
- $17,5001.8 acres19013 Highway 603, Kiln, MS 39556Off Market
- $17,5001.5 acres19013 Highway 603, Kiln, MS 39556Off Market
- $35,0002.5 acres19013 Highway 603, Kiln, MS 39556Off Market
Nearby schools
GreatSchools rating
- 8/10West Hancock Elementary SchoolGrades: K-5Distance: 6.7 mi
- 6/10Hancock Middle SchoolGrades: 6-8Distance: 4.9 mi
- 8/10Hancock High SchoolGrades: 9-12Distance: 5 mi
Schools provided by the listing agent
- Elementary: West Hancock
- High: Hancock
Source: MLS United. This data may not be complete. We recommend contacting the local school district to confirm school assignments for this home.
Sell for more on Zillow
Get a Zillow Showcase℠ listing at no additional cost and you could sell for .
$614,200
2% more
+$12,284
With Zillow Showcase(estimated)
$626,484
Sell for more on Zillow
Get a Zillow Showcase℠ listing at no additional cost and you could sell for .
$614,200
2% more
+$12,284
With Zillow Showcase(estimated)
$626,484
- Mississippi
- Hancock County
- Kiln
- 39556
- 32 Belmont Park
