Welcome to this beautifully updated end-unit, semi-detached townhouse, offering a modern layout, flexible living space, and exceptional convenience. Fully updated in 2022, this impressive home features 2 bedrooms, 2 bathrooms, and additional versatile recreational rooms. The main level showcases a bright open-concept layout with porcelain tile flooring throughout. The beautifully designed kitchen features quartz countertops, a striking waterfall-style breakfast island, and a convenient pantry. The kitchen flows seamlessly into the spacious living and dining area, creating the perfect setting for everyday living and entertaining. Just off the kitchen, sliding doors lead to a brand-new Trex deck with cedar railings, overlooking the spacious fenced-in yard. Whether hosting gatherings or simply relaxing outdoors, this private space offers endless opportunities for enjoyment. The upper level features two generously sized bedrooms and a full main bathroom complete with a large Jacuzzi-style soaking tub. The ground level offers even more flexibility, with two additional recreational/flexible-use rooms that can accommodate a variety of needs, such as guest space, a family recreation area, home office, or additional storage. This level also includes the laundry area, utilities, and a separate entrance with access to the backyard. As an end-unit, semi-detached townhouse, the home offers a desirable layout with added privacy. Ideally located near local transportation, major roadways, dining, shopping, parks, and great schools, this move-in-ready property combines comfort, convenience, and versatile living space. Don't miss the opportunity to make this beautifully updated home your own!
For sale
Price cut: $24K (9/15)
$718,999
32 Benjamin Dr, Staten Island, NY 10303
2beds
1,324sqft
Half Duplex
Built in 1988
-- sqft lot
$713,100 Zestimate®
$543/sqft
$65/mo HOA
What's special
- 51 days
- 267
- 13
Zillow last checked:
Listing updated:
Listed by:
RE/MAX Elite 718-690-3900,
Anthony Parascandolo 347-234-7924
Source: SIBOR,MLS#: 2604803
Facts & features
Interior
Bedrooms & bathrooms
- Bedrooms: 2
- Bathrooms: 2
- Full bathrooms: 1
- 3/4 bathrooms: 1
Heating
- Natural Gas, Forced Air
Cooling
- Central Air
Appliances
- Included: Water Filter, Dishwasher, Dryer, Microwave, Refrigerator, Washer
Features
- Fireplace
- Basement: None
- Has fireplace: Yes
Interior area
- Total structure area: 1,324
- Total interior livable area: 1,324 sqft
Video & virtual tour
Property
Parking
- Total spaces: 1
- Parking features: Additional Parking, Carport, Off Street, On Street
- Garage spaces: 1
- Has carport: Yes
- Has uncovered spaces: Yes
Features
- Levels: Three Or More,Tri-Level
- Stories: 3
- Patio & porch: Patio, Deck
- Exterior features: Outdoor Grill
- Fencing: Back Yard,Chain Link,Fenced
Lot
- Size: 2,760 Square Feet
- Dimensions: 30 x 92
- Features: Back Yard, Side
Details
- Additional structures: Shed(s)
- Parcel number: 016800334
- Zoning: R3-2
Construction
Type & style
- Home type: MultiFamily
- Property subtype: Half Duplex
Materials
- Brick, Vinyl Siding
Condition
- Excellent,Updated/Remodeled
- New construction: No
- Year built: 1988
- Major remodel year: 2022
Utilities & green energy
- Electric: 110
- Sewer: Public Sewer
Community & HOA
HOA
- Has HOA: Yes
- Amenities included: Pool
- Services included: Snow Removal
- HOA fee: $65 monthly
Location
- Region: Staten Island
Financial & listing details
- Price per square foot: $543/sqft
- Tax assessed value: $511,000
- Annual tax amount: $5,160
- Date on market: 8/28/2026
- Listing agreement: Exclusive Right To Sell
Estimated market value
$713,100
$677,000 - $749,000
$2,939/mo
Price history
| Date | Event | Price |
|---|---|---|
| 9/15/2026 | Price change | $718,999-3.2%$543/sqft |
Source:  SIBOR #2604803 Report a problem SIBOR #2604803 Report a problem | ||
| 8/28/2026 | Listed for sale | $742,999+81.2%$561/sqft |
Source: SIBOR #2604803 Report a problem | ||
| 9/28/2022 | Sold | $410,000+2.8%$310/sqft |
Source: SIBOR #1156148 Report a problem | ||
| 7/13/2022 | Listed for sale | $399,000$301/sqft |
Source: SIBOR #1156148 Report a problem | ||
Public tax history
| Year | Property taxes | Tax assessment |
|---|---|---|
| 2025 | $5,183 +6% | $30,660 +11.8% |
| 2024 | $4,890 | $27,420 -9% |
| 2023 | -- | $30,120 +22.1% |
| 2022 | -- | $24,660 -5.1% |
| 2021 | -- | $25,980 +9.3% |
| 2020 | $1,312 +10.9% | $23,760 +2.6% |
| 2019 | $1,183 | $23,160 +21% |
| 2018 | -- | $19,140 0% |
| 2017 | $3,902 +265.1% | $19,143 +6% |
| 2016 | $1,069 | $18,060 -0.3% |
| 2015 | $1,069 +4.7% | $18,120 |
| 2014 | $1,021 | $18,120 -12% |
| 2013 | -- | $20,580 -1.1% |
| 2012 | -- | $20,817 +6% |
| 2011 | -- | $19,641 +3.3% |
| 2010 | -- | $19,020 +4% |
| 2009 | -- | $18,292 +0.8% |
| 2008 | -- | $18,154 +4.6% |
| 2007 | -- | $17,348 +6% |
| 2006 | -- | $16,368 +2.8% |
| 2005 | -- | $15,916 +4.4% |
| 2004 | -- | $15,244 +0.8% |
| 2003 | -- | $15,129 +4.6% |
| 2002 | -- | $14,457 +6% |
| 2001 | -- | $13,640 +2.8% |
| 2000 | -- | $13,264 |
Find assessor info on the county website
Monthly payment
Climate risks
Neighborhood: Mariner's Harbor
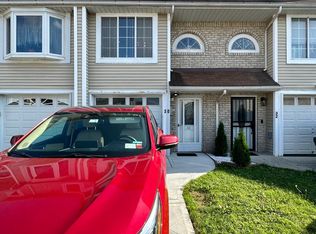
Similar homes
- $850,0004 bd3 ba1.6k sqft109 Bush Ave, Staten Island, NY 10303For Sale
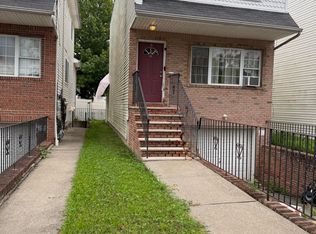 MLS ID #2604635, Linda Jabr, Listing by: Triolo Realty Group, Inc.. SIBOR
 - $--2 bd2 ba978 sqft500 Miles Ave, Staten Island, NY 10308Auction
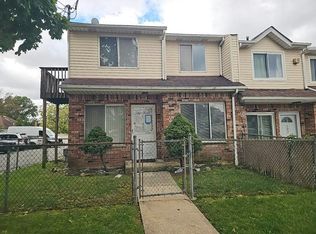 Auction.com 2
 - $730,0003 bd2 ba1.1k sqft207 Abingdon Ave, Staten Island, NY 10308For Sale
 MLS ID #2604994, Natalie Friscia Pancetti, Listing by: Neuhaus Realty, Inc.. SIBOR
 - $--3 bd1 ba1.3k sqft6 Dogwood Dr, Staten Island, NY 10312AuctionAuction.com 1
