Skip main navigation
Sold for $385,000
  • $385,000

    32 Bettlewood Rd, Marlton, NJ 08053

    3beds
    998sqft
    Single Family Residence
    Built in 1958
    0.25 Acres Lot
    $387,200 Zestimate®
    $386/sqft
    $2,412 Estimated rent

    Home value

    $387,200

    $352,000 - $426,000

    $2,412/mo

    Zestimate® history
    Loading
    Loading...

    Owner options

    List your home for rent

    $2,412/mo

    Rent Zestimate®

    Find your next renter with Zillow Rental Manager. Plus, with online applications, you can quickly screen prospective tenants – for free.

    Learn more

    $2,412/mo

    Rent Zestimate®

    Refinance and save

    $2,754/mo

    Est. payment

    Refinancing to a lower rate could help reduce your monthly payments and save thousands over the life of the loan.

    See today's rates

    $2,754/mo

    Est. payment

    Explore your selling options

    Work with a Zillow partner agent

    Leverage their expertise and Zillow's premium Showcase listings to get your home seen by more buyers.

    Get started

    List with your own agent

    Get your home in front of millions of buyers by listing it on Zillow.

    Learn how to do it

    Sell it yourself

    Take full control of how buyers see your home on Zillow by listing For Sale by Owner (FSBO).

    List your home

    What's special

    Central airGas heatGas cookingUpdated and well-maintained residencePrivate sanctuaryLovely streetLovely refreshed bathroom
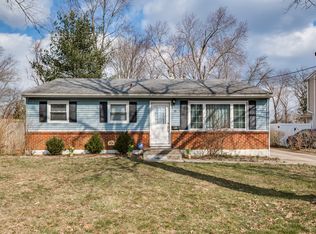
    Welcome to 32 Bettlewood Road.  A home that truly feels like a hug. Tucked away in highly sought-after Marlton, this updated and well-maintained residence features three bedrooms and a lovely refreshed bathroom. Throughout the home, you’ll find beautiful hardwood flooring. The property is situated on a lovely street just a short distance from the center of Historic Marlton and near award-winning schools. It’s a wonderful location for anyone who appreciates tranquil surroundings while remaining remarkably close to incredible shopping, restaurants, and services. Step outside to find your own private sanctuary: a large fenced-in backyard with a covered patio just waiting for summer nights and weekend memories. With gas heat, gas cooking, central air, and a separate laundry room, this home is as practical as it is charming. It’s ready for its next chapter! SHOWINGS WILL START TUESDAY MAY 12

    Zillow last checked:

    Listing updated:

    Listed by:

    Marianne Twist 609-410-6649,

    Keller Williams Realty - Cherry Hill

    Bought with:

    Sherry Tilotta, 1109070

    Coldwell Banker Excel Realty

    Source: Bright MLS,MLS#: NJBL2111638MLS Logo

    Facts & features

    Interior

    Bedrooms & bathrooms
    • Bedrooms: 3
    • Bathrooms: 1
    • Full bathrooms: 1
    • Main level bathrooms: 1
    • Main level bedrooms: 3
    Basement
    • Area: 0
    Heating
    • Forced Air, Natural Gas
    Cooling
    • Central Air, Natural Gas
    Appliances
    • Included: Microwave, Oven/Range - Gas, Self Cleaning Oven, Refrigerator, Ice Maker, Dishwasher, Washer, Dryer, Gas Water Heater
    • Laundry: Main Level
    Features
    • Ceiling Fan(s), Entry Level Bedroom, Family Room Off Kitchen, Eat-in Kitchen, Bathroom - Tub Shower, Attic
    • Flooring: Hardwood, Ceramic Tile, Wood
    • Windows: Double Pane Windows, Window Treatments
    • Has basement: No
    • Has fireplace: No
    Interior area
    • Total structure area: 998
    • Total interior livable area: 998 sqft
    • Finished area above ground: 998
    • Finished area below ground: 0

    Property

    Parking
    • Parking features: Driveway
    • Has uncovered spaces: Yes
    Accessibility
    • Accessibility features: None
    Features
    • Levels: One
    • Stories: 1
    • Patio & porch: Patio
    • Exterior features: Awning(s), Sidewalks, Street Lights
    • Pool features: None
    Lot
    • Size: 0.25 Acres
    Details
    • Additional structures: Above Grade, Below Grade
    • Parcel number: 1300027 1100036
    • Zoning: MD
    • Special conditions: Standard

    Construction

    Type & style
    • Home type: SingleFamily
    • Architectural style: Ranch/Rambler
    • Property subtype: Single Family Residence
    Materials
    • Combination
    • Foundation: Crawl Space
    • Roof: Asphalt,Shingle
    Condition
    • New construction: No
    • Year built: 1958

    Utilities & green energy

    • Sewer: Public Sewer
    • Water: Public

    Community & HOA

    Community
    • Subdivision: Heritage Village
    HOA
    • Has HOA: No
    Location
    • Region: Marlton
    • Municipality: EVESHAM TWP

    Financial & listing details

    • Price per square foot: $386/sqft
    • Tax assessed value: $190,500
    • Annual tax amount: $7,027
    • Date on market: 5/10/2026
    • Listing agreement: Exclusive Right To Sell
    • Inclusions: All Existing Appliances, Washer, Dryer
    • Ownership: Fee Simple

    Price history

    DateEventPrice
    6/30/2026Sold$385,000$386/sqft
    Source: Bright MLS #NJBL2111638 Report a problem
    5/26/2026Contingent$385,000$386/sqft
    Source: Bright MLS #NJBL2111638 Report a problem
    5/10/2026Listed for sale$385,000+50.4%$386/sqft
    Source: Bright MLS #NJBL2111638 Report a problem
    2/10/2022Sold$256,000-8.5%$257/sqft
    Source: Bright MLS #NJBL2012308 Report a problem
    1/14/2022Contingent$279,900$280/sqft
    Source: Bright MLS #NJBL2012308 Report a problem
    1/12/2022Listed for sale$279,900$280/sqft
    Source: Bright MLS #NJBL2012308 Report a problem
    1/12/2022Pending sale$279,900$280/sqft
    Source: Bright MLS #NJBL2012308 Report a problem
    12/11/2021Listed for sale$279,900+182.7%$280/sqft
    Source: Bright MLS #NJBL2012308 Report a problem
    9/6/1996Sold$99,000+5.9%$99/sqft
    Source: Public Record Report a problem
    10/7/1993Sold$93,500$94/sqft
    Source: Public Record Report a problem

    Public tax history

    YearProperty taxesTax assessment
    2025$6,506 +6.3%$190,500
    2024$6,121 $190,500
    2023-- $190,500
    2022$5,846 +2.4%$190,500
    2021$5,709 +2.1%$190,500
    2020$5,589 +1.4%$190,500
    2019$5,511 +1.2%$190,500
    2018$5,446 +2.5%$190,500
    2017$5,313 +1.8%$190,500
    2016$5,220 +2.9%$190,500
    2015$5,071 +1.4%$190,500
    2014$5,001 +0.4%$190,500
    2013$4,982 $190,500 +103.7%
    2003-- $93,500
    Find assessor info on the county website

    Neighborhood: Marlton

    Nearby schools

    GreatSchools rating
    Schools provided by the listing agent
    • High: Cherokee H.s.
    • District: Evesham Township

    Source: Bright MLS. This data may not be complete. We recommend contacting the local school district to confirm school assignments for this home.

    Get a cash offer in 3 minutes
    Find out how much your home could sell for in as little as 3 minutes with a no-obligation cash offer.
    Estimated market value
    $387,200
    Get a cash offer in 3 minutes
    Find out how much your home could sell for in as little as 3 minutes with a no-obligation cash offer.
    Estimated market value
    $387,200