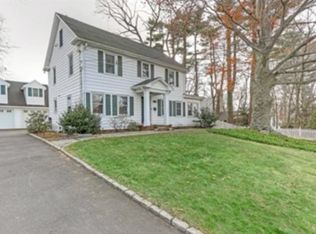
Welcome to this timeless 1933 home, offering over 3,000 square feet of traditional charm refreshed to today's standards. This 4-bedroom, 3-bathroom residence exudes elegance and warmth, with modern updates enhancing its classic appeal. Step into the sunken living room, featuring a wood-burning fireplace and gleaming hardwood floors, perfect for cozy evenings with family and friends. The formal dining room is ideal for hosting gatherings, while the eat-in kitchen provides a delightful space for everyday meals.The main level also includes a bedroom with an en suite bathroom, making it ideal for a home office or multigenerational living.The screened-in porch at one end of the main level provides warm weather entertaining space, while the solarium, perfect for a greenhouse, is attached and provides access to the two-car garage.Upstairs, you'll find the cozy primary bedroom oasis with built-ins and the second wood-burning fireplace, providing a peaceful retreat.Two more generously sized bedrooms, two full bathrooms, and a generously sized bonus family/game room complete the upper level, offering plenty of space for relaxation and recreation. The basement level houses the laundry room and a maximum storage area, waiting to be finished to your liking. Looking for outside entertaining? This property has an additional lot which conveys with the property at closing.Don't miss this opportunity to own a piece of history, updated for modern living, in the Bettswood neighborhood of Norwalk
Sold for $915,000
$915,000
32 Bettswood Road, Norwalk, CT 06851
4beds
4,309sqft
Single Family Residence
Built in 1933
0.75 Acres Lot
$1,349,100 Zestimate®
$212/sqft
$6,203 Estimated rent
Home value
$1,349,100
$1.23M - $1.50M
$6,203/mo
Zestimate® history
Owner options
List your home for rent
$6,203/mo
Rent Zestimate®
Find your next renter with Zillow Rental Manager. Plus, with online applications, you can quickly screen prospective tenants – for free.
$6,203/mo
Rent Zestimate®
Refinance and save
$5,157/mo
Est. payment
Refinancing to a lower rate could help reduce your monthly payments and save thousands over the life of the loan.
$5,157/mo
Est. payment
Explore your selling options
Work with a Zillow partner agent
Leverage their expertise and Zillow's premium Showcase listings to get your home seen by more buyers.
Get startedList with your own agent
Get your home in front of millions of buyers by listing it on Zillow.
Learn how to do itSell it yourself
Take full control of how buyers see your home on Zillow by listing For Sale by Owner (FSBO).
List your homeWhat's special
En suite bathroomGleaming hardwood floorsEat-in kitchenScreened-in porchFormal dining roomModern updatesLaundry room
Zillow last checked:
Listing updated:
Listed by:
Kimberly Tapscott 203-252-8327,
Keller Williams Prestige Prop. 203-327-6700
Bought with:
Amy W. Curry, RES.0715355
Berkshire Hathaway NE Prop.
Source: Smart MLS,MLS#: 24001957
Facts & features
Interior
Bedrooms & bathrooms
- Bedrooms: 4
- Bathrooms: 3
- Full bathrooms: 3
Rooms
- Room types: Bonus Room, Laundry, Solarium, Workshop
Primary bedroom
- Features: Remodeled, Vaulted Ceiling(s), Built-in Features, Fireplace, Hardwood Floor
- Level: Upper
- Area: 341.25 Square Feet
- Dimensions: 19.5 x 17.5
Bedroom
- Features: Remodeled, Bedroom Suite, Ceiling Fan(s), Full Bath, Wall/Wall Carpet
- Level: Main
- Area: 129.87 Square Feet
- Dimensions: 11.7 x 11.1
Bedroom
- Features: Remodeled, Hardwood Floor
- Level: Upper
- Area: 238.4 Square Feet
- Dimensions: 14.9 x 16
Bedroom
- Features: Remodeled, Built-in Features, Walk-In Closet(s), Hardwood Floor
- Level: Upper
- Area: 201.15 Square Feet
- Dimensions: 14.9 x 13.5
Bathroom
- Features: Full Bath, Tub w/Shower, Tile Floor
- Level: Upper
Bathroom
- Features: Full Bath, Tub w/Shower, Tile Floor
- Level: Upper
Dining room
- Features: Remodeled, Hardwood Floor
- Level: Main
- Area: 190.39 Square Feet
- Dimensions: 12.6 x 15.11
Family room
- Features: Remodeled, Vaulted Ceiling(s), Built-in Features, Fireplace, Hardwood Floor
- Level: Upper
- Area: 282.2 Square Feet
- Dimensions: 16.6 x 17
Kitchen
- Features: Built-in Features, Corian Counters, Dining Area, Eating Space, Kitchen Island, Tile Floor
- Level: Main
- Area: 131.04 Square Feet
- Dimensions: 14.4 x 9.1
Living room
- Features: Remodeled, Fireplace, Sunken, Hardwood Floor
- Level: Main
- Area: 338.64 Square Feet
- Dimensions: 16.6 x 20.4
Sun room
- Features: Atrium, Limestone Floor
- Level: Main
- Area: 138.97 Square Feet
- Dimensions: 10.6 x 13.11
Heating
- Hot Water, Natural Gas
Cooling
- Central Air
Appliances
- Included: Gas Range, Microwave, Freezer, Dishwasher, Washer, Dryer, Gas Water Heater, Water Heater
- Laundry: Mud Room
Features
- Basement: Full,Unfinished,Heated,Sump Pump,Storage Space,Interior Entry
- Attic: Storage,Floored,Pull Down Stairs
- Number of fireplaces: 3
Interior area
- Total structure area: 4,309
- Total interior livable area: 4,309 sqft
- Finished area above ground: 2,559
- Finished area below ground: 1,750
Property
Parking
- Total spaces: 2
- Parking features: Attached, Paved, Off Street, Driveway, Garage Door Opener, Private, Asphalt
- Attached garage spaces: 2
- Has uncovered spaces: Yes
Features
- Patio & porch: Porch
- Exterior features: Rain Gutters, Garden, Lighting
Lot
- Size: 0.75 Acres
- Features: Corner Lot, Additional Land Avail., Few Trees, Wooded, Level
Details
- Parcel number: 246727
- Zoning: A1
Construction
Type & style
- Home type: SingleFamily
- Architectural style: Cape Cod
- Property subtype: Single Family Residence
Materials
- Stone, Stucco
- Foundation: Stone
- Roof: Slate
Condition
- New construction: No
- Year built: 1933
Utilities & green energy
- Sewer: Public Sewer
- Water: Public
Community & HOA
Community
- Security: Security System
- Subdivision: Bettswood Area
HOA
- Has HOA: No
Location
- Region: Norwalk
Financial & listing details
- Price per square foot: $212/sqft
- Tax assessed value: $560,610
- Annual tax amount: $14,106
- Date on market: 4/24/2024
Price history
| Date | Event | Price |
|---|---|---|
| 4/22/2024 | Sold | $915,000+22%$212/sqft |
Source:  Smart MLS #24001957 Report a problem Smart MLS #24001957 Report a problem | ||
| 3/12/2024 | Pending sale | $750,000$174/sqft |
Source: Smart MLS #24001957 Report a problem | ||
| 3/6/2024 | Listed for sale | $750,000$174/sqft |
Source: Smart MLS #24001957 Report a problem | ||
Public tax history
| Year | Property taxes | Tax assessment |
|---|---|---|
| 2025 | $17,662 +13.9% | $737,590 +12.2% |
| 2024 | $15,506 +9.9% | $657,270 +17.2% |
| 2023 | $14,106 +1.9% | $560,610 |
| 2022 | $13,843 +2.7% | $560,610 |
| 2021 | $13,483 +0.1% | $560,610 |
| 2020 | $13,475 +2.9% | $560,610 |
| 2019 | $13,098 -4.9% | $560,610 +8.5% |
| 2018 | $13,774 +3.6% | $516,620 |
| 2017 | $13,301 +1.2% | $516,620 |
| 2015 | $13,138 +1.3% | $516,620 |
| 2014 | $12,967 +17.9% | $516,620 +4.2% |
| 2013 | $11,002 +3.8% | $495,880 |
| 2012 | $10,600 +2.8% | $495,880 |
| 2011 | $10,314 +1.1% | $495,880 |
| 2010 | $10,200 +3.7% | $495,880 |
| 2009 | $9,838 -2.6% | $495,880 +10.7% |
| 2008 | $10,098 +12% | $448,000 +7.9% |
| 2007 | $9,019 +3.8% | $415,240 +11% |
| 2006 | $8,692 -17% | $373,995 -9.9% |
| 2005 | $10,468 +26.7% | $415,240 +36.8% |
| 2004 | $8,264 +6.4% | $303,505 +10.7% |
| 2003 | $7,770 +10.4% | $274,260 +43% |
| 2001 | $7,035 +2.8% | $191,844 +20.3% |
| 2000 | $6,845 +29.1% | $159,513 +38.2% |
| 1999 | $5,304 | $115,430 |
Find assessor info on the county website
Neighborhood: 06851
Nearby homes
- $997,8004 bd2 ba2.7k sqft34 Bettswood Rd, Norwalk, CT 06851Off Market
- $760,2003 bd1 ba1.8k sqft5 Byselle Rd, Norwalk, CT 06851Off Market
- $779,9003 bd2 ba1.6k sqft7 Woodcrest Rd, Norwalk, CT 06851Off Market
- $746,7003 bd2 ba1.2k sqft3 Byselle Rd, Norwalk, CT 06851Off Market
- $1,349,3005 bd2 ba3.1k sqft36 Bettswood Rd, Norwalk, CT 06851Off Market
- $773,0003 bd2 ba1.3k sqft4 Woodcrest Rd, Norwalk, CT 06851Off Market
- $1,180,0004 bd3 ba2.9k sqft37 Bettswood Rd, Norwalk, CT 06851Sold
- $1,001,5004 bd3 ba2.3k sqft30 Bettswood Rd, Norwalk, CT 06851Off Market
Nearby schools
GreatSchools rating
- 5/10Naramake Elementary SchoolGrades: PK-5Distance: 0.6 mi
- 5/10Nathan Hale Middle SchoolGrades: 6-8Distance: 0.3 mi
- 3/10Norwalk High SchoolGrades: 9-12Distance: 0.7 mi
Schools provided by the listing agent
- Elementary: Naramake
- Middle: Nathan Hale
- High: Norwalk
Source: Smart MLS. This data may not be complete. We recommend contacting the local school district to confirm school assignments for this home.
Sell for more on Zillow
Get a Zillow Showcase℠ listing at no additional cost and you could sell for .
$1,349,100
2% more
+$26,982
With Zillow Showcase(estimated)
$1,376,082
Sell for more on Zillow
Get a Zillow Showcase℠ listing at no additional cost and you could sell for .
$1,349,100
2% more
+$26,982
With Zillow Showcase(estimated)
$1,376,082
- Connecticut
- Fairfield County
- Norwalk
- 06851
- 32 Bettswood Road
