Skip main navigation
Sold for $310,000
  • $310,000

    32 Bickwick Ln, Palm Coast, FL 32137

    3beds
    1,819sqft
    Single Family Residence
    Built in 2006
    10,454 Square Feet Lot
    $308,700 Zestimate®
    $170/sqft
    $1,908 Estimated rent

    Home value

    $308,700

    Estimated sales range

    Not available

    $1,908/mo

    Zestimate® history
    Loading
    Loading...

    Owner options

    List your home for rent

    $1,908/mo

    Rent Zestimate®

    Find your next renter with Zillow Rental Manager. Plus, with online applications, you can quickly screen prospective tenants – for free.

    Learn more

    $1,908/mo

    Rent Zestimate®

    Refinance and save

    $2,128/mo

    Est. payment

    Refinancing to a lower rate could help reduce your monthly payments and save thousands over the life of the loan.

    See today's rates

    $2,128/mo

    Est. payment

    Explore your selling options

    Work with a Zillow partner agent

    Leverage their expertise and Zillow's premium Showcase listings to get your home seen by more buyers.

    Get started

    List with your own agent

    Get your home in front of millions of buyers by listing it on Zillow.

    Learn how to do it

    Sell it yourself

    Take full control of how buyers see your home on Zillow by listing For Sale by Owner (FSBO).

    List your home

    What's special

    Fenced yardGenerously sized guest bedroomsBrand-new roofAbundance of sunlightCozy family roomPrivate backyard retreatOpen floor plan
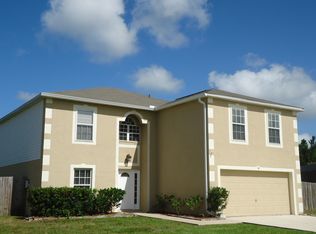
    Charming 3 Bedroom, 2 Bath Home with Private Fenced Yard – Beautifully Renovated and Ready for You! Located in the desirable Indian Trails neighborhood, is a true gem. With a brand-new roof installed in 2024, fresh interior and exterior paint, updated flooring throughout, and manicured landscaping, this property offers both modern convenience and timeless appeal. As you step inside, you’ll immediately notice the spacious, well-thought-out floor plan that flows seamlessly from room to room. The home boasts a rare combination of formal living and dining areas, providing an elegant space for entertaining guests or enjoying special family gatherings. A cozy family room offers a more intimate space for everyday relaxation, making it ideal for movie nights or unwinding after a long day. The split bedroom layout ensures privacy, with the master suite tucked away from the guest bedrooms. This serene retreat features vaulted ceilings that create an airy, open feel, and a large walk-in closet providing ample storage space. The master ensuite bathroom is designed for comfort and relaxation, offering both convenience and a touch of luxury. On the other side of the home, two generously sized guest bedrooms offer plenty of space for family or visitors. These rooms are perfect for a growing family, a home office, or even a hobby room. The updated laminate flooring throughout the home adds a modern touch while being durable and easy to maintain. The heart of the home, the kitchen, is as functional as it is stylish. With plenty of counter space and cabinetry, it’s perfect for preparing meals, whether you’re cooking for two or a crowd. The kitchen opens up to the family room, allowing you to stay connected with guests or family members while cooking, making it the true hub of the home. Natural light fills the home through large windows, creating a bright and welcoming atmosphere in every room. The open floor plan combined with the abundance of sunlight enhances the home’s warm and inviting ambiance. Step outside to your private backyard retreat, where you’ll find a large open patio that’s perfect for outdoor dining, barbecues, or simply soaking up the sun. The fenced yard offers complete privacy, making it a safe and enjoyable space for children, pets, or gardening. With plenty of room to create your own outdoor oasis, this backyard is perfect for both relaxation and recreation. Situated in a quiet, well-established neighborhood, this home is close to everything Palm Coast has to offer. Just minutes away, you’ll find shopping centers, restaurants, and local markets for all your everyday needs. Nature enthusiasts will appreciate the nearby parks and miles of waling and biking trails.

    Zillow last checked:

    Listing updated:

    Listing Provided by:

    Alina Pekarsky 386-569-5383,

    VIRTUAL HOMES REALTY 386-569-5383

    Bought with:

    Ramona Damian, 3500168

    EXP REALTY LLC

    Source: Stellar MLS,MLS#: FC304568MLS LogoOriginating MLS: Osceola

    Facts & features

    Interior

    Bedrooms & bathrooms
    • Bedrooms: 3
    • Bathrooms: 2
    • Full bathrooms: 2
    Primary bedroom
    • Features: Walk-In Closet(s)
    • Level: First
    Kitchen
    • Level: First
    Living room
    • Level: First
    Heating
    • Central, Electric, Heat Pump
    Cooling
    • Central Air
    Appliances
    • Included: Dishwasher, Range, Range Hood
    • Laundry: Laundry Room
    Features
    • High Ceilings, Split Bedroom, Walk-In Closet(s)
    • Flooring: Luxury Vinyl
    • Has fireplace: No
    Interior area
    • Total structure area: 2,558
    • Total interior livable area: 1,819 sqft

    Property

    Parking
    • Total spaces: 2
    • Parking features: Garage - Attached
    • Attached garage spaces: 2
    Features
    • Levels: One
    • Stories: 1
    • Patio & porch: Patio
    • Exterior features: Private Mailbox
    Lot
    • Size: 10,454 sqft
    • Dimensions: 95 x 110
    Details
    • Parcel number: 0711317035010700070
    • Zoning: SFR-2
    • Special conditions: None

    Construction

    Type & style
    • Home type: SingleFamily
    • Architectural style: Ranch
    • Property subtype: Single Family Residence
    Materials
    • Block, Stucco
    • Foundation: Slab
    • Roof: Shingle
    Condition
    • New construction: No
    • Year built: 2006

    Utilities & green energy

    • Sewer: Public Sewer
    • Water: Public
    • Utilities for property: BB/HS Internet Available, Cable Connected, Sewer Connected, Water Connected

    Community & neighborhood

    Location
    • Region: Palm Coast
    • Subdivision: INDIAN TRAILS

    HOA & financial

    HOA
    • Has HOA: No
    Other fees
    • Pet fee: $0 monthly
    Other financial information
    • Total actual rent: 0

    Other

    Other facts
    • Listing terms: Cash,Conventional,FHA,VA Loan
    • Ownership: Fee Simple
    • Road surface type: Paved

    Price history

    DateEventPrice
    4/17/2025Sold$310,000-1.6%$170/sqft
    Source: Stellar MLS #FC304568 Report a problem
    3/21/2025Pending sale$314,900$173/sqft
    Source: Stellar MLS #FC304568 Report a problem
    3/5/2025Price change$314,900-3.1%$173/sqft
    Source: Stellar MLS #FC304568 Report a problem
    1/16/2025Price change$324,900-4.4%$179/sqft
    Source: Stellar MLS #FC304568 Report a problem
    12/4/2024Price change$339,900-2.9%$187/sqft
    Source: Stellar MLS #FC304568 Report a problem
    10/19/2024Listed for sale$349,900+204.3%$192/sqft
    Source: Stellar MLS #FC304568 Report a problem
    7/9/2015Sold$115,000+4.5%$63/sqft
    Source: Public Record Report a problem
    3/5/2010Sold$110,000-49.3%$60/sqft
    Source: Public Record Report a problem
    6/23/2006Sold$217,100+226.5%$119/sqft
    Source: Public Record Report a problem
    1/12/2005Sold$66,500$37/sqft
    Source: Public Record Report a problem

    Public tax history

    YearProperty taxesTax assessment
    2024$2,040 +3.1%$154,011 +3%
    2023$1,979 +1.5%$149,525 +3%
    2022$1,950 +1.7%$145,169 +3%
    2021$1,917 +0.3%$140,941 +1.4%
    2020$1,911 +3.7%$138,995 +3.4%
    2019$1,843 +0.8%$134,377 +1.9%
    2018$1,828 +2.7%$131,871 +2.1%
    2017$1,780 $129,159 +2.1%
    2016$1,780 +2.7%$126,502 +1.8%
    2015$1,734 -32.2%$124,299 +9.5%
    2014$2,555 $113,510 +10.5%
    2013-- $102,726 +0.9%
    2012-- $101,792 -2.7%
    2011-- $104,654 -8.8%
    2010-- $114,745 -10.8%
    2009-- $128,682 -14.5%
    2008-- $150,494 -11.3%
    2007-- $169,591 +215.8%
    2006-- $53,700 +46.3%
    2005-- $36,700 +129.4%
    2004-- $16,000

    Find assessor info on the county website

    Neighborhood: 32137

    Nearby schools

    GreatSchools rating
    Schools provided by the listing agent
    • Elementary: Belle Terre Elementary
    • Middle: Indian Trails Middle-FC
    • High: Matanzas High

    Source: Stellar MLS. This data may not be complete. We recommend contacting the local school district to confirm school assignments for this home.

    Get a cash offer in 3 minutes
    Find out how much your home could sell for in as little as 3 minutes with a no-obligation cash offer.
    Estimated market value
    $308,700
    Get a cash offer in 3 minutes
    Find out how much your home could sell for in as little as 3 minutes with a no-obligation cash offer.
    Estimated market value
    $308,700