Skip main navigation
Sold for $1,030,000
  • $1,030,000

    32 Big Trail, Sherman, CT 06784

    4beds
    2,600sqft
    Single Family Residence
    Built in 2019
    3.4 Acres Lot
    $1,142,200 Zestimate®
    $396/sqft
    $5,589 Estimated rent

    Home value

    $1,142,200

    $1.09M - $1.20M

    $5,589/mo

    Zestimate® history
    Loading
    Loading...

    Owner options

    List your home for rent

    $5,589/mo

    Rent Zestimate®

    Find your next renter with Zillow Rental Manager. Plus, with online applications, you can quickly screen prospective tenants – for free.

    Learn more

    $5,589/mo

    Rent Zestimate®

    Refinance and save

    $7,137/mo

    Est. payment

    Refinancing to a lower rate could help reduce your monthly payments and save thousands over the life of the loan.

    See today's rates

    $7,137/mo

    Est. payment

    Explore your selling options

    Work with a Zillow partner agent

    Leverage their expertise and Zillow's premium Showcase listings to get your home seen by more buyers.

    Get started

    List with your own agent

    Get your home in front of millions of buyers by listing it on Zillow.

    Learn how to do it

    Sell it yourself

    Take full control of how buyers see your home on Zillow by listing For Sale by Owner (FSBO).

    List your home

    What's special

    Stone fireplaceCentral airPrivate hillPicturesque western viewsRustic charmFresh landscapingFull - time home
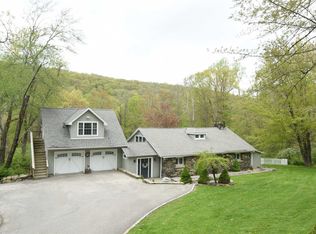
    "Big Trail Barn," a custom-built barn-style home from 2019, is situated atop a private hill offering picturesque western views. The 2,600sqft home combines rustic charm with modern amenities, making it ideal for those seeking a serene weekend retreat or a chic, full-time home. Set back from the road by a long drive, the 4-BR home features reclaimed pine, hand-hewn beams, hemlock trim & unique architectural elements like sliding barn doors & a wood cupola, sourced from barns across New York and Pennsylvania. The interior boasts a double-height great room with stone fireplace and floor-to-ceiling windows that capture the verdant views. It includes a custom Kingswood kitchen with granite countertops & stainless steel appliances. The 1st floor hosts a luxurious primary suite with a spa-like bathroom and walk-in closet, while the second floor offers 3 guest bedrooms, laundry room, & full bath. Other features include energy-efficient propane heat, central air, closed-cell spray foam insulation, smart home thermostats, and 2-car garage, all controlled via smartphone. Oversized custom Marvin Integrity windows & skylights enhance the sense of openness and connection to the outdoors. Enjoy the outdoors with an expansive wrap-around hardwood deck and 3.4 acres private acres featuring a sloped lawn, firepit, and fresh landscaping. Located about 90 minutes from Manhattan and near Candlewood Lake, this property offers a perfect blend of rural tranquility and easy city access.

    Zillow last checked:

    Listing updated:

    Listed by:

    Jeffrey Phillips 917-284-8276,

    William Pitt Sotheby's Int'l 860-868-6600,

    Mark Madonna 860-800-3344,

    William Pitt Sotheby's Int'l

    Bought with:

    Mark Madonna, RES.0798231

    William Pitt Sotheby's Int'l

    Source: Smart MLS,MLS#: 170624302MLS Logo

    Facts & features

    Interior

    Bedrooms & bathrooms
    • Bedrooms: 4
    • Bathrooms: 3
    • Full bathrooms: 2
    • 1/2 bathrooms: 1
    Primary bedroom
    • Features: High Ceilings, Double-Sink, Full Bath, Walk-In Closet(s), Hardwood Floor
    • Level: Main
    • Area: 224 Square Feet
    • Dimensions: 14 x 16
    Bedroom
    • Features: Hardwood Floor
    • Level: Upper
    • Area: 156 Square Feet
    • Dimensions: 12 x 13
    Bedroom
    • Features: Hardwood Floor
    • Level: Upper
    • Area: 232 Square Feet
    • Dimensions: 16 x 14.5
    Bedroom
    • Features: Hardwood Floor
    • Level: Upper
    • Area: 143 Square Feet
    • Dimensions: 11 x 13
    Bathroom
    • Level: Main
    Bathroom
    • Level: Upper
    Bathroom
    • Level: Lower
    Great room
    • Features: Cathedral Ceiling(s), Combination Liv/Din Rm, Gas Log Fireplace, Hardwood Floor
    • Level: Main
    • Area: 210 Square Feet
    • Dimensions: 12 x 17.5
    Kitchen
    • Features: High Ceilings, Granite Counters, Kitchen Island, Hardwood Floor
    • Level: Main
    • Area: 169 Square Feet
    • Dimensions: 13 x 13
    Heating
    • Hydro Air, Zoned, Propane
    Cooling
    • Central Air, Zoned
    Appliances
    • Included: Gas Range, Microwave, Range Hood, Refrigerator, Dishwasher, Washer, Dryer, Water Heater
    • Laundry: Upper Level
    Features
    • Open Floorplan, Smart Thermostat
    • Windows: Thermopane Windows
    • Basement: Full,Partially Finished,Concrete,Storage Space
    • Attic: Pull Down Stairs,Storage
    • Number of fireplaces: 1
    Interior area
    • Total structure area: 2,600
    • Total interior livable area: 2,600 sqft
    • Finished area above ground: 2,600

    Property

    Parking
    • Total spaces: 2
    • Parking features: Attached, Paved, Garage Door Opener
    • Attached garage spaces: 2
    Features
    • Patio & porch: Deck
    • Exterior features: Underground Sprinkler
    • Fencing: Full
    Lot
    • Size: 3.40 Acres
    • Features: Open Lot, Cleared, Sloped
    Details
    • Parcel number: 309849
    • Zoning: Res
    • Other equipment: Generator Ready

    Construction

    Type & style
    • Home type: SingleFamily
    • Architectural style: Barn
    • Property subtype: Single Family Residence
    Materials
    • Cedar
    • Foundation: Concrete Perimeter
    • Roof: Asphalt
    Condition
    • New construction: No
    • Year built: 2019

    Utilities & green energy

    • Sewer: Septic Tank
    • Water: Public
    • Utilities for property: Underground Utilities, Cable Available
    Green energy
    • Green verification: ENERGY STAR Certified Homes
    • Energy efficient items: Thermostat, Windows

    Community & neighborhood

    Security
    • Security features: Security System
    Community
    • Community features: Golf, Lake, Library, Private School(s), Tennis Court(s)
    Location
    • Region: Sherman
    • Subdivision: Timber Trails

    HOA & financial

    HOA
    • Has HOA: Yes
    • HOA fee: $275 quarterly
    • Amenities included: None
    • Services included: Road Maintenance

    Price history

    DateEventPrice
    3/28/2024Sold$1,030,000+15.1%$396/sqft
    Source: Smart MLS #170624302 Report a problem
    3/28/2024Pending sale$895,000$344/sqft
    Source: Smart MLS #170624302 Report a problem
    2/13/2024Listed for sale$895,000+17.5%$344/sqft
    Source: Smart MLS #170624302 Report a problem
    7/22/2020Sold$762,000-1.7%$293/sqft
    Source: Smart MLS #170299010 Report a problem
    5/29/2020Pending sale$775,000$298/sqft
    Source: Coldwell Banker Realty #170299010 Report a problem
    5/26/2020Listed for sale$775,000+6.2%$298/sqft
    Source: Coldwell Banker Realty #170299010 Report a problem
    12/4/2019Listing removed$729,900$281/sqft
    Source: Coldwell Banker Residential Brokerage - New Milford-Litchfield County Regional Office #170227657 Report a problem
    11/9/2019Price change$729,900-2.7%$281/sqft
    Source: Coldwell Banker Residential Brokerage - New Milford-Litchfield County Regional Office #170227657 Report a problem
    8/20/2019Listed for sale$750,000+1233.3%$288/sqft
    Source: Coldwell Banker Residential Brokerage #170227657 Report a problem
    9/22/2017Sold$56,250$22/sqft
    Source: Smart MLS #99108504 Report a problem

    Public tax history

    YearProperty taxesTax assessment
    2025$8,588 +1.9%$515,200
    2024$8,429 -8.2%$515,200
    2023$9,181 -2%$515,200
    2022$9,366 -2.5%$515,200
    2021$9,603 +29.6%$515,200 +32.9%
    2020$7,411 +7.3%$387,800 +11.2%
    2019$6,906 +283.5%$348,600 +293.5%
    2018$1,801 $88,600
    2017$1,801 -0.1%$88,600 0%
    2016$1,802 +1.5%$88,620
    2015$1,776 +57.2%$88,620 +64.6%
    2003$1,130 +5.5%$53,830
    2001$1,071 +8.2%$53,830
    2000$990 -5.3%$53,830 -12.9%
    1999$1,045 $61,820

    Find assessor info on the county website

    Neighborhood: 06784

    Nearby schools

    GreatSchools rating
    Get pre-qualified for a loan
    At Zillow Home Loans, we can pre-qualify you in as little as 5 minutes with no impact to your credit score.

    An equal housing lender. NMLS #10287.

    Sell for more on Zillow
    Get a Zillow Showcase℠ listing at no additional cost and you could sell for .
    $1,142,200
    2% more
    +$22,844
    With Zillow Showcase(estimated)
    $1,165,044