Nestled on a private island in the coveted Idlehour neighborhood, this stunning ranch-style home offers unparalleled waterfront living with only one other neighboring property. A boater's paradise, enjoy over 400 feet of pristine water frontage, a private dock, and exclusive access to the island via your own bridge. Step inside to discover a completely remodeled interior that rivals the pages of a Pottery Barn catalog. The chef's kitchen is a showstopper, featuring top-of-the-line finishes and appliances, perfect for entertaining or indulging in gourmet meals. The spacious master suite is a true retreat, complete with a luxurious en-suite bath, an oversized walk-in closet, and a massive laundry room just steps from your bedroom. Relax in the vaulted-ceiling living room, where natural light pours in and a cozy wood-burning pellet stove adds warmth and charm. Outdoors, a brand-new mahogany deck with a hot tub and an outdoor shower create a spa-like experience, perfect for unwinding while taking in the breathtaking views. Need more space? This property includes a fully equipped in-law suite or legal accessory apartment - ideal for guests, extended family, or rental income. Don't miss your opportunity to own this one of a kind property!, Additional information: Appearance:DIAMOND,Interior Features:Guest Quarters,Lr/Dr
Sold for $1,200,000
$1,200,000
32 Biltmore Avenue Avenue, Oakdale, NY 11769
4beds
3,032sqft
Single Family Residence, Residential
Built in 1961
0.49 Acres Lot
$1,244,700 Zestimate®
$396/sqft
$5,822 Estimated rent
Home value
$1,244,700
$1.12M - $1.38M
$5,822/mo
Zestimate® history
Owner options
List your home for rent
$5,822/mo
Rent Zestimate®
Find your next renter with Zillow Rental Manager. Plus, with online applications, you can quickly screen prospective tenants – for free.
$5,822/mo
Rent Zestimate®
Refinance and save
$8,236/mo
Est. payment
Refinancing to a lower rate could help reduce your monthly payments and save thousands over the life of the loan.
$8,236/mo
Est. payment
Explore your selling options
Work with a Zillow partner agent
Leverage their expertise and Zillow's premium Showcase listings to get your home seen by more buyers.
Get startedList with your own agent
Get your home in front of millions of buyers by listing it on Zillow.
Learn how to do itSell it yourself
Take full control of how buyers see your home on Zillow by listing For Sale by Owner (FSBO).
List your homeWhat's special
Waterfront livingPrivate islandPrivate dockBreathtaking viewsBrand-new mahogany deckHot tubOversized walk-in closet
Zillow last checked:
Listing updated:
Listed by:
Robert Scaccia 516-909-1356,
Signature Premier Properties 516-799-7100,
Joseph Salemi 516-315-4991,
Signature Premier Properties
Bought with:
Nicole Schwartz, 10401276277
RE/MAX Integrity Leaders
Lisa McKenna, 10401380405
RE/MAX Integrity Leaders
Source: OneKey® MLS as distributed by MLS GRID,MLS#: 816348
Facts & features
Interior
Bedrooms & bathrooms
- Bedrooms: 4
- Bathrooms: 4
- Full bathrooms: 3
- 1/2 bathrooms: 1
Bedroom 1
- Description: Master Suite with Ensuite Bathroom, His/Hers Closet and Laundry Room
- Level: First
Bedroom 2
- Level: First
Bedroom 3
- Level: First
Bathroom 1
- Level: First
Bathroom 2
- Level: First
Bathroom 3
- Description: Powder Room
- Level: First
Other
- Description: In Law Suite w/ Private Enterance
- Level: First
Dining room
- Level: First
Family room
- Description: With Wood Burning Pellet Stove
- Level: First
Kitchen
- Description: Chef's Kitchen
- Level: First
Heating
- Baseboard, Hot Water, Oil
Cooling
- Central Air
Appliances
- Included: Convection Oven, Cooktop, Dishwasher, Dryer, Exhaust Fan, Gas Cooktop, Gas Oven, Gas Range, Oven, Range, Refrigerator, Stainless Steel Appliance(s), Tankless Water Heater, Washer, Gas Water Heater
- Laundry: Washer/Dryer Hookup, Laundry Room
Features
- First Floor Bedroom, First Floor Full Bath, Breakfast Bar, Chefs Kitchen, Crown Molding, Double Vanity, Eat-in Kitchen, Entrance Foyer, Formal Dining, Granite Counters, His and Hers Closets, In-Law Floorplan, Primary Bathroom, Master Downstairs, Open Floorplan, Open Kitchen, Pantry, Recessed Lighting, Storage
- Flooring: Hardwood
- Attic: See Remarks
- Number of fireplaces: 1
- Fireplace features: Pellet Stove
Interior area
- Total structure area: 3,032
- Total interior livable area: 3,032 sqft
Property
Parking
- Total spaces: 4
- Parking features: Driveway
- Garage spaces: 1
- Has uncovered spaces: Yes
Features
- Patio & porch: Deck, Patio, Porch
- Exterior features: Boat Slip, Dog Run
- Has spa: Yes
- Has view: Yes
- View description: River, Water
- Has water view: Yes
- Water view: River,Water
- Waterfront features: River Access, River Front, Waterfront, Bulkhead
- Frontage length: 400+ Feet
Lot
- Size: 0.49 Acres
- Features: Back Yard, Cleared, Front Yard, Irregular Lot, Landscaped, Level, Private, Secluded, Views
Details
- Parcel number: 0500324000600001000
- Special conditions: None
Construction
Type & style
- Home type: SingleFamily
- Architectural style: Ranch
- Property subtype: Single Family Residence, Residential
Materials
- Brick
Condition
- Updated/Remodeled
- Year built: 1961
Utilities & green energy
- Sewer: Cesspool
- Water: Public
- Utilities for property: Electricity Connected, Propane, Trash Collection Public, Water Connected
Community & HOA
HOA
- Has HOA: No
Location
- Region: Oakdale
Financial & listing details
- Price per square foot: $396/sqft
- Tax assessed value: $78,000
- Annual tax amount: $22,833
- Date on market: 1/22/2025
- Cumulative days on market: 121 days
- Listing agreement: Exclusive Right To Sell
- Electric utility on property: Yes
Price history
| Date | Event | Price |
|---|---|---|
| 11/14/2025 | Sold | $1,200,000$396/sqft |
Source: Public Record Report a problem | ||
| 9/5/2025 | Sold | $1,200,000+0%$396/sqft |
Source:  OneKey® MLS as distributed by MLS GRID #816348 Report a problem OneKey® MLS as distributed by MLS GRID #816348 Report a problem | ||
| 5/27/2025 | Pending sale | $1,199,998$396/sqft |
Source: OneKey® MLS as distributed by MLS GRID #816348 Report a problem | ||
| 5/27/2025 | Listing removed | $1,199,998$396/sqft |
Source: OneKey® MLS as distributed by MLS GRID #816348 Report a problem | ||
| 5/25/2025 | Pending sale | $1,199,998$396/sqft |
Source: OneKey® MLS as distributed by MLS GRID #816348 Report a problem | ||
| 4/2/2025 | Price change | $1,199,998-4%$396/sqft |
Source: OneKey® MLS as distributed by MLS GRID #816348 Report a problem | ||
| 3/6/2025 | Price change | $1,250,000-3.1%$412/sqft |
Source: OneKey® MLS as distributed by MLS GRID #816348 Report a problem | ||
| 2/13/2025 | Price change | $1,290,000-2.6%$425/sqft |
Source: OneKey® MLS as distributed by MLS GRID #816348 Report a problem | ||
| 1/22/2025 | Listed for sale | $1,325,000+17.8%$437/sqft |
Source: OneKey® MLS as distributed by MLS GRID #816348 Report a problem | ||
| 9/30/2023 | Listing removed | -- |
Source: OneKey® MLS as distributed by MLS GRID #3488189 Report a problem | ||
| 6/29/2023 | Listed for sale | $1,125,000$371/sqft |
Source: OneKey® MLS as distributed by MLS GRID #3488189 Report a problem | ||
| 6/29/2023 | Listing removed | -- |
Source: OneKey® MLS as distributed by MLS GRID #3467431 Report a problem | ||
| 3/28/2023 | Listed for sale | $1,125,000-2.2%$371/sqft |
Source: OneKey® MLS as distributed by MLS GRID #3467431 Report a problem | ||
| 3/17/2023 | Listing removed | -- |
Source: OneKey® MLS as distributed by MLS GRID #3398632 Report a problem | ||
| 1/25/2023 | Price change | $1,150,000-2.1%$379/sqft |
Source: OneKey® MLS as distributed by MLS GRID #3398632 Report a problem | ||
| 7/6/2022 | Price change | $1,175,000-1.7%$388/sqft |
Source: OneKey® MLS as distributed by MLS GRID #3398632 Report a problem | ||
| 6/3/2022 | Price change | $1,195,000-4%$394/sqft |
Source: OneKey® MLS as distributed by MLS GRID #3398632 Report a problem | ||
| 5/11/2022 | Listed for sale | $1,245,000+90.1%$411/sqft |
Source: OneKey® MLS as distributed by MLS GRID #3398632 Report a problem | ||
| 3/24/2021 | Listing removed | -- |
Source: Owner Report a problem | ||
| 10/18/2019 | Sold | $655,000-3.6%$216/sqft |
Source: Public Record Report a problem | ||
| 7/29/2019 | Pending sale | $679,500$224/sqft |
Source: Owner Report a problem | ||
| 4/7/2019 | Listed for sale | $679,500+8%$224/sqft |
Source: Owner Report a problem | ||
| 4/25/2018 | Listing removed | $629,000$207/sqft |
Source: Coach Real Estate Assoc Inc #2813415 Report a problem | ||
| 1/8/2018 | Price change | $629,000-2.5%$207/sqft |
Source: Coach Real Estate Assoc Inc #2813415 Report a problem | ||
| 1/2/2018 | Listed for sale | $645,000$213/sqft |
Source: Coach Real Estate Assoc Inc #2813415 Report a problem | ||
| 9/20/2017 | Listing removed | $645,000$213/sqft |
Source: Coach Real Estate Assoc Inc #2813415 Report a problem | ||
| 4/22/2017 | Listed for sale | $645,000$213/sqft |
Source: Coach Real Estate Assoc Inc #2813415 Report a problem | ||
Public tax history
| Year | Property taxes | Tax assessment |
|---|---|---|
| 2025 | -- | $78,000 |
| 2024 | -- | $78,000 |
| 2023 | -- | $78,000 |
| 2022 | -- | $78,000 |
| 2021 | -- | $78,000 |
| 2020 | -- | $78,000 |
| 2019 | -- | $78,000 |
| 2018 | -- | $78,000 |
| 2017 | $19,782 | $78,000 |
| 2016 | -- | $78,000 |
| 2015 | -- | $78,000 |
| 2014 | -- | $78,000 +57.7% |
| 2013 | -- | $49,452 -36.6% |
| 2012 | -- | $78,000 +9.9% |
| 2011 | -- | $71,000 |
| 2010 | -- | $71,000 |
| 2009 | -- | $71,000 |
| 2008 | -- | $71,000 |
| 2007 | $13,532 +18.5% | $71,000 |
| 2005 | $11,417 +7.9% | $71,000 |
| 2004 | $10,576 -21.5% | $71,000 |
| 2003 | $13,468 +98.1% | $71,000 |
| 2002 | $6,799 | $71,000 |
| 2001 | -- | $71,000 |
| 2000 | $3,631 | $71,000 |
Find assessor info on the county website
Neighborhood: 11769
Nearby homes
- $1,075,0004 bd3 ba-- sqft30 Biltmore Ave, Oakdale, NY 11769Sold

- $882,600-- bd-- ba-- sqft76 Twin River Dr, Oakdale, NY 11769Off Market
- $838,600-- bd-- ba-- sqft68 Twin River Dr, Oakdale, NY 11769Off Market
- $1,019,5003 bd3 ba5k sqft78 Twin River Dr, Oakdale, NY 11769Off Market
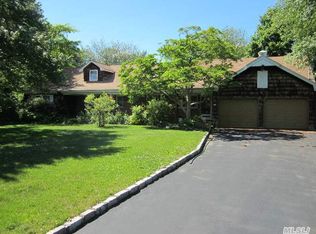
- $1,033,300-- bd-- ba-- sqft28 Biltmore Ave, Oakdale, NY 11769Off Market
- $760,4002 bd2 ba1.5k sqft20 Biltmore Ave, Oakdale, NY 11769Off Market
- $1,250,0004 bd3 ba2.9k sqft24 Biltmore Ave, Oakdale, NY 11769For Sale
- $1,359,5003 bd3 ba-- sqft64 Twin River Dr, Oakdale, NY 11769Off Market
Nearby schools
GreatSchools rating
- 8/10Idle Hour Elementary SchoolGrades: PK-5Distance: 0.8 mi
- 5/10Oakdale Bohemia Middle SchoolGrades: 6-8Distance: 1.1 mi
- NAConnetquot Alternative Preschool At PremmGrades: Distance: 1.3 mi
Schools provided by the listing agent
- Elementary: Idle Hour Elementary School
- Middle: Oakdale-Bohemia Middle School
- High: Connetquot High School
Source: OneKey® MLS as distributed by MLS GRID. This data may not be complete. We recommend contacting the local school district to confirm school assignments for this home.
Get a cash offer in 3 minutes
Find out how much your home could sell for in as little as 3 minutes with a no-obligation cash offer.
Estimated market value
$1,244,700
Get a cash offer in 3 minutes
Find out how much your home could sell for in as little as 3 minutes with a no-obligation cash offer.
Estimated market value
$1,244,700
- New York
- Suffolk County
- Oakdale
- 11769
- 32 Biltmore Avenue Avenue
Nearby cities
Nearby zip codes
Other Oakdale Topics
