Skip main navigation
Off market
  • Price Unknown

    32 Birch Ave, Mount Gretna, PA 17064

    3beds
    1,806sqft
    Single Family Residence
    Built in 1978
    1.39 Acres Lot
    $-- Zestimate®
    $--/sqft
    $-- Estimated rent

    Home value

    Not available

    Estimated sales range

    Not available

    Not available

    Zestimate® history
    Loading
    Loading...

    Owner options

    List your home for rent

    Find your next renter with Zillow Rental Manager. Plus, with online applications, you can quickly screen prospective tenants – for free.

    Learn more
    Refinance and save

    Refinancing to a lower rate could help reduce your monthly payments and save thousands over the life of the loan.

    See today's rates

    Explore your selling options

    Work with a Zillow partner agent

    Leverage their expertise and Zillow's premium Showcase listings to get your home seen by more buyers.

    Get started

    List with your own agent

    Get your home in front of millions of buyers by listing it on Zillow.

    Learn how to do it

    Sell it yourself

    Take full control of how buyers see your home on Zillow by listing For Sale by Owner (FSBO).

    List your home

    What's special

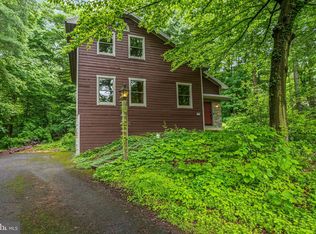
    Absolutely STUNNING, well kept stone ranch home nestled in the quaint town of Mount Gretna. Access to Governor Dick from the backyard! Perfect place for walking pets. 3 bedrooms, 2 full baths, first floor laundry, sunroom, huge partially finished basement, and 2 car garage. Open the front door to gorgeous natural wood walls/cathedral ceiling and a stone fireplace in the spacious living room. Living opens to a sunroom with a bar table and plenty of extra area for entertaining/dining. From the sunroom, step outside to deer, turtles, bullfrogs and butterfly's at your back door while you relax in the hot tub on the deck. No matter if its eating breakfast from the nook in the kitchen or peeking out your bedroom window, plush landscaping is abundant on this property. This is a one of a kind gem!

    This property is not currently displayed as for sale or rent on Zillow. This may be different from what's on other websites or public sources.

    Zillow last checked:

    Listing updated:

    Listed by:

    Lisa Miller 717-808-7872,

    Berkshire Hathaway HomeServices Homesale Realty

    Bought with:

    Kathy Kinney

    Berkshire Hathaway HomeServices Homesale Realty

    Source: Bright MLS,MLS#: PALN119616MLS Logo

    Facts & features

    Interior

    Bedrooms & bathrooms
    • Bedrooms: 3
    • Bathrooms: 2
    • Full bathrooms: 2
    • Main level bathrooms: 2
    • Main level bedrooms: 3
    Rooms
    • Room types: Living Room, Primary Bedroom, Bedroom 2, Bedroom 3, Kitchen, Basement, Sun/Florida Room, Laundry, Office, Primary Bathroom, Full Bath
    Basement
    • Area: 0
    Heating
    • Central, Forced Air, Heat Pump, Electric, Wood
    Cooling
    • Central Air, Ceiling Fan(s), Humidity Control, Heat Pump, Electric
    Appliances
    • Included: Dishwasher, Dryer, Exhaust Fan, Humidifier, Microwave, Double Oven, Oven/Range - Electric, Range Hood, Refrigerator, Washer, Water Conditioner - Owned, Water Heater, Water Treat System, Electric Water Heater
    • Laundry: Main Level, Laundry Room
    Features
    • Ceiling Fan(s), Entry Level Bedroom, Exposed Beams, Floor Plan - Traditional, Kitchen - Table Space, Primary Bath(s), Solar Tube(s), Bathroom - Tub Shower, Beamed Ceilings, Block Walls, Dry Wall, Cathedral Ceiling(s), Paneled Walls, Wood Ceilings, Wood Walls
    • Flooring: Carpet, Hardwood, Laminate, Vinyl, Wood
    • Doors: Sliding Glass
    • Windows: Double Pane Windows, Insulated Windows, Screens, Transom, Stain/Lead Glass, Window Treatments
    • Basement: Full,Interior Entry,Concrete,Sump Pump,Windows,Workshop
    • Number of fireplaces: 1
    • Fireplace features: Glass Doors, Mantel(s), Stone, Wood Burning Stove
    Interior area
    • Total structure area: 1,806
    • Total interior livable area: 1,806 sqft
    • Finished area above ground: 1,806
    • Finished area below ground: 0

    Property

    Parking
    • Total spaces: 3
    • Parking features: Storage, Garage Faces Front, Garage Door Opener, Inside Entrance, Oversized, Asphalt, Attached, Driveway, Off Street
    • Attached garage spaces: 2
    • Uncovered spaces: 1
    Accessibility
    • Accessibility features: Doors - Lever Handle(s), Grip-Accessible Features
    Features
    • Levels: One
    • Stories: 1
    • Patio & porch: Deck, Patio
    • Exterior features: Satellite Dish
    • Pool features: None
    • Has spa: Yes
    • Spa features: Hot Tub
    • Has view: Yes
    • View description: Trees/Woods
    Lot
    • Size: 1.39 Acres
    • Features: Backs to Trees, Front Yard, Landscaped, Level, Not In Development, Rear Yard, Rural, Stream/Creek, Wooded
    Details
    • Additional structures: Above Grade, Below Grade
    • Parcel number: 3423274173371010000
    • Zoning: RESIDENTIAL
    • Special conditions: Standard
    • Other equipment: Intercom

    Construction

    Type & style
    • Home type: SingleFamily
    • Architectural style: Ranch/Rambler
    • Property subtype: Single Family Residence
    Materials
    • Asphalt, Batts Insulation, Blown-In Insulation, Cedar, Copper Plumbing, CPVC/PVC, Frame, Rigid Insulation, Rock, Stone, Tile, Wood Siding
    • Foundation: Block, Crawl Space
    • Roof: Asphalt,Fiberglass
    Condition
    • Very Good
    • New construction: No
    • Year built: 1978

    Utilities & green energy

    • Electric: 200+ Amp Service, Circuit Breakers, Underground, Other
    • Sewer: Public Sewer
    • Water: Well
    • Utilities for property: Cable Connected, Electricity Available, Phone, Sewer Available, Water Available, Broadband, Cable, Fiber Optic, Satellite Internet Service

    Community & HOA

    Community
    • Security: Smoke Detector(s)
    • Subdivision: None Available
    HOA
    • Has HOA: No
    Location
    • Region: Mount Gretna
    • Municipality: WEST CORNWALL TWP

    Financial & listing details

    • Tax assessed value: $283,400
    • Annual tax amount: $5,719
    • Date on market: 6/3/2021
    • Listing agreement: Exclusive Right To Sell
    • Listing terms: Cash,Conventional,FHA,USDA Loan,VA Loan
    • Ownership: Fee Simple
    • Road surface type: Black Top

    Price history

    DateEventPrice
    7/23/2021Sold$340,000$188/sqft
    Source: Bright MLS #PALN119616 Report a problem

    Public tax history

    Tax history is unavailable.

    Neighborhood: 17064

    Nearby schools

    GreatSchools rating
    Schools provided by the listing agent
    • Elementary: Cornwall
    • Middle: Cedar Crest
    • High: Cedar Crest
    • District: Cornwall-lebanon

    Source: Bright MLS. This data may not be complete. We recommend contacting the local school district to confirm school assignments for this home.