Skip main navigation
Off market
Street View
  • $360,500

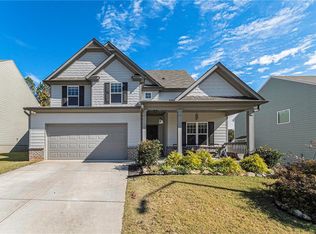
    32 Birch River Xing #137, Dallas, GA 30132

    4beds
    2,220sqft
    SingleFamily
    Built in 2018
    8,276 Square Feet Lot
    $360,500 Zestimate®
    $162/sqft
    $2,273 Estimated rent

    Home value

    $360,500

    $342,000 - $379,000

    $2,273/mo

    Zestimate® history
    Loading
    Loading...

    Owner options

    List your home for rent

    $2,273/mo

    Rent Zestimate®

    Find your next renter with Zillow Rental Manager. Plus, with online applications, you can quickly screen prospective tenants – for free.

    Learn more

    $2,273/mo

    Rent Zestimate®

    Refinance and save

    $2,449/mo

    Est. payment

    Refinancing to a lower rate could help reduce your monthly payments and save thousands over the life of the loan.

    See today's rates

    $2,449/mo

    Est. payment

    Explore your selling options

    Work with a Zillow partner agent

    Leverage their expertise and Zillow's premium Showcase listings to get your home seen by more buyers.

    Get started

    List with your own agent

    Get your home in front of millions of buyers by listing it on Zillow.

    Learn how to do it

    Sell it yourself

    Take full control of how buyers see your home on Zillow by listing For Sale by Owner (FSBO).

    List your home

    What's special

    QUICK CLOSE!~BROOKSIDE~THE BRENTWOOD: Come enjoy the serenity of the Brookside Community. Secluded feel, yet convenient to services. Spacious 2 story home with main level living space featuring family room, breakfast area, kitchen with island, granite and recessed lights, and formal dining room. A separate flex room could be a living room or office. Upstairs has 4 bedrooms and 2 baths. The master retreat has a large bathroom, trey ceiling, and his & her walk-in closets. HOME READY FOR QUICK CLOSE! *Up to $12,000 toward options or closing costs with our preferred lender.

    This property is off market, which means it's not currently listed for sale or rent on Zillow. This may be different from what's available on other websites or public sources.

    Facts & features

    Interior

    Bedrooms & bathrooms
    • Bedrooms: 4
    • Bathrooms: 3
    • Full bathrooms: 2
    • 1/2 bathrooms: 1
    • Main level bathrooms: 1
    Heating
    • Forced air, Gas
    Cooling
    • Central
    Appliances
    • Included: Dishwasher, Garbage disposal, Range / Oven
    • Laundry: Laundry Room, Upper Level
    Features
    • High Ceilings, Separate Shower, Garden Tub, Entrance Foyer, Carpet, Tray Ceiling(s), Rear Stairs, Pulldown Attic Stairs
    • Basement: Slab/None
    • Attic: Pull Down Stairs
    • Has fireplace: Yes
    Interior area
    • Structure area source: Builder Plans
    • Total interior livable area: 2,220 sqft

    Property

    Parking
    • Total spaces: 4
    • Parking features: Garage - Attached
    • Details: 2 Car, Kitchen Level Entry
    Features
    • Stories: 2
    Lot
    • Size: 8,276 sqft
    • Features: Sloped
    Details
    • Additional structures: Garage(s)
    • Parcel number: 84845

    Construction

    Type & style
    • Home type: SingleFamily
    • Architectural style: Traditional
    Materials
    • Roof: Composition
    Condition
    • Under Construction
    • Year built: 2018

    Utilities & green energy

    • Sewer: Sewer Connected
    • Water: Public Water
    Green energy
    • Energy efficient items: Programmable Thermostat, Double Pane/Thermo, Insulation-ceiling, Insulation-floor

    Community & neighborhood

    Security
    • Security features: Alarm - Smoke/Fire, Carbon Monoxide Detector(s)
    Location
    • Region: Dallas

    HOA & financial

    HOA
    • Has HOA: Yes
    • HOA fee: $295 monthly
    • Amenities included: Clubhouse, Pool, Playground, Neighborhood Association, Sidewalks, Street Lights, Underground Utilities, Walk To Schools
    • Services included: Swimming, Management Fee, Facilities Fee

    Other

    Other facts
    • TaxYear: 2018
    • Appliances: Ice Maker, Gas Water Heater
    • GarageYN: true
    • AboveGradeFinishedAreaUnits: Square Feet
    • BuildingAreaUnits: Square Feet
    • LivingAreaUnits: Square Feet
    • HeatingYN: true
    • Stories: 2
    • CoolingYN: true
    • FoundationDetails: Slab
    • CommunityFeatures: Playground, Pool, Clubhouse, Sidewalks, Street Lights
    • ConstructionMaterials: Concrete, Brick
    • ArchitecturalStyle: Traditional
    • LotSizeUnits: Acres
    • PropertyCondition: Under Construction
    • ExteriorFeatures: Playground
    • HomeWarrantyYN: True
    • MainLevelBathrooms: 1
    • ParkingFeatures: Garage, 2 Car, Kitchen Level
    • OtherParking: 2 Car, Kitchen Level Entry
    • BelowGradeFinishedAreaUnits: Square Feet
    • LotFeatures: Sloped
    • InteriorFeatures: High Ceilings, Separate Shower, Garden Tub, Entrance Foyer, Carpet, Tray Ceiling(s), Rear Stairs, Pulldown Attic Stairs
    • LaundryFeatures: Laundry Room, Upper Level
    • OtherStructures: Garage(s)
    • StructureType: House
    • AssociationAmenities: Clubhouse, Pool, Playground, Neighborhood Association, Sidewalks, Street Lights, Underground Utilities, Walk To Schools
    • GreenEnergyEfficient: Programmable Thermostat, Double Pane/Thermo, Insulation-ceiling, Insulation-floor
    • Attic: Pull Down Stairs
    • MainLevelBedrooms: 0
    • Sewer: Sewer Connected
    • SecurityFeatures: Alarm - Smoke/Fire, Carbon Monoxide Detector(s)
    • WaterSource: Public Water
    • Basement: Slab/None
    • FarmLandAreaSource: Owner/Seller
    • LotDimensionsSource: Owner
    • AssociationFeeIncludes: Swimming, Management Fee, Facilities Fee
    • BuildingAreaSource: Builder Plans
    • LivingAreaSource: Builder Plans
    • TaxMapNumber: 114-119
    • BeastPropertySubType: Single Family Detached

    Price history

    DateEventPrice
    2/25/2019Sold$225,425$102/sqft
    Source: GAMLS #8459260 Report a problem

    Public tax history

    Tax history is unavailable.

    Find assessor info on the county website

    Neighborhood: 30132

    Nearby schools

    GreatSchools rating
    Schools provided by the listing agent
    • Elementary: Abney
    • Middle: Moses
    • High: East Paulding
    • District: 3rd

    Source: The MLS. This data may not be complete. We recommend contacting the local school district to confirm school assignments for this home.

    Get a cash offer in 3 minutes
    Find out how much your home could sell for in as little as 3 minutes with a no-obligation cash offer.
    Estimated market value
    $360,500
    Get a cash offer in 3 minutes
    Find out how much your home could sell for in as little as 3 minutes with a no-obligation cash offer.
    Estimated market value
    $360,500