Welcome to your 716 Home! This unique & beautifully maintained ranch, owned by ONE OWNER since 1978, offers the perfect blend of comfort, functionality & charm. A warm, open concept living area w/ large, tinted windows welcome you inside – bathed in natural light while protecting the furniture & natural woodwork. The well-appointed kitchen features solid surface counter tops w/ ample room to cook & loads of storage plus a pass-through to the living room. The 1st floor offers 2 nice-sized bedrooms & 1 of the full baths while the dining room, used to be the 3rd bedroom, can easily be converted back (the closet still exists behind the drywall). Check out the beautiful hardwood floors! The attached garage was converted to the family room & adds to the living space (measured & confirmed by an appraiser). A new attached garage was added & features an epoxy floor & screens that convert it to a covered patio for the summer.
Step into the finished basement – adds incredible bonus space & flexibility to this well-loved home. Thoughtfully designed, the lower level includes a spacious open area perfect for a media lounge, game space, or whatever suits your needs. A full bathroom provides added convenience & comfort, whether you’re hosting visitors or enjoying extended time downstairs. A portion of the basement remains unfinished to house the mechanics, the (new) sump pump & workshop space. There is even a walk-in cedar closet, ideal for storing seasonal clothing/linens in a naturally fresh & moisture-resistant environment. Perfect balance of function & style!
Just steps from the family room, through the covered patio, is the original detached garage that was converted into the office. This space is a gift! It would be ideal for remote work, an art studio, amazing for home schooling… the possibilities are endless! Complete with electricity, heat & A/C, built-in filing cabinets, this detached 440 sq ft space adds incredible flexibility & value.
The backyard was transformed w/ an inground pool, lots of room for lounge chairs & space for entertaining. Fully fenced, easy to maintain…. What more could you ask for? This one will not last. Showings begin immediately.
Closed
$305,000
32 Biscayne Dr, Cheektowaga, NY 14225
2beds
1,360sqft
Single Family Residence
Built in 1964
5,227 Square Feet Lot
$317,300 Zestimate®
$224/sqft
$2,111 Estimated rent
Home value
$317,300
$292,000 - $343,000
$2,111/mo
Zestimate® history
Owner options
List your home for rent
$2,111/mo
Rent Zestimate®
Find your next renter with Zillow Rental Manager. Plus, with online applications, you can quickly screen prospective tenants – for free.
$2,111/mo
Rent Zestimate®
Refinance and save
$2,104/mo
Est. payment
Refinancing to a lower rate could help reduce your monthly payments and save thousands over the life of the loan.
$2,104/mo
Est. payment
Explore your selling options
Work with a Zillow partner agent
Leverage their expertise and Zillow's premium Showcase listings to get your home seen by more buyers.
Get startedList with your own agent
Get your home in front of millions of buyers by listing it on Zillow.
Learn how to do itSell it yourself
Take full control of how buyers see your home on Zillow by listing For Sale by Owner (FSBO).
List your homeWhat's special
Inground poolNatural lightFinished basementCovered patioWalk-in cedar closetSpacious open areaLarge tinted windows
Zillow last checked:
Listing updated:
Listed by:
Kathryn Trina Schiavitti 716-998-7887,
HUNT Real Estate Corporation
Bought with:
John Majewski lll, 10301221295
HUNT Real Estate Corporation
Source: NYSAMLSs,MLS#: B1599876 Originating MLS: Buffalo
Originating MLS: BuffaloFacts & features
Interior
Bedrooms & bathrooms
- Bedrooms: 2
- Bathrooms: 2
- Full bathrooms: 2
- Main level bathrooms: 1
- Main level bedrooms: 2
Bedroom 1
- Level: First
- Dimensions: 13.19 x 12.38
Bedroom 2
- Level: First
- Dimensions: 12.13 x 9.38
Dining room
- Level: First
- Dimensions: 10.69 x 10.50
Family room
- Level: First
- Dimensions: 11.50 x 16.69
Kitchen
- Level: First
- Dimensions: 16.43 x 11.56
Living room
- Level: First
- Dimensions: 26.44 x 11.13
Other
- Level: Basement
- Dimensions: 24.50 x 25.63
Other
- Level: Basement
- Dimensions: 4.69 x 5.56
Other
- Level: First
- Dimensions: 19.06 x 21.06
Heating
- Gas, Forced Air, Wall Furnace
Cooling
- Central Air, Window Unit(s), Wall Unit(s)
Appliances
- Included: Dryer, Dishwasher, Exhaust Fan, Electric Oven, Electric Range, Disposal, Gas Water Heater, Microwave, Refrigerator, Range Hood, Washer
- Laundry: In Basement
Features
- Cedar Closet(s), Ceiling Fan(s), Separate/Formal Dining Room, Eat-in Kitchen, Separate/Formal Living Room, Home Office, Pull Down Attic Stairs, Solid Surface Counters, Skylights, Natural Woodwork, Window Treatments, Bedroom on Main Level, Convertible Bedroom, Main Level Primary, Programmable Thermostat, Workshop
- Flooring: Carpet, Ceramic Tile, Hardwood, Varies
- Windows: Drapes, Skylight(s)
- Basement: Full,Partially Finished,Sump Pump
- Attic: Pull Down Stairs
- Has fireplace: No
Interior area
- Total structure area: 1,360
- Total interior livable area: 1,360 sqft
Property
Parking
- Total spaces: 1.5
- Parking features: Attached, Electricity, Garage, Storage, Water Available, Driveway, Garage Door Opener
- Attached garage spaces: 1.5
Features
- Levels: One
- Stories: 1
- Patio & porch: Open, Patio, Porch
- Exterior features: Awning(s), Concrete Driveway, Enclosed Porch, Fully Fenced, Gas Grill, Pool, Porch, Patio
- Pool features: In Ground
- Fencing: Full
Lot
- Size: 5,227 Square Feet
- Dimensions: 50 x 105
- Features: Near Public Transit, Rectangular, Rectangular Lot, Residential Lot
Details
- Additional structures: Other, Shed(s), Storage
- Parcel number: 1430890921400005015000
- Special conditions: Standard
Construction
Type & style
- Home type: SingleFamily
- Architectural style: Ranch
- Property subtype: Single Family Residence
Materials
- Aluminum Siding, Brick, Vinyl Siding, Copper Plumbing
- Foundation: Poured
- Roof: Asphalt,Shingle
Condition
- Resale
- Year built: 1964
Utilities & green energy
- Electric: Circuit Breakers
- Sewer: Connected
- Water: Connected, Public
- Utilities for property: Cable Available, High Speed Internet Available, Sewer Connected, Water Connected
Community & HOA
Community
- Subdivision: Holland Land Company's Su
Location
- Region: Cheektowaga
Financial & listing details
- Price per square foot: $224/sqft
- Tax assessed value: $187,000
- Annual tax amount: $5,914
- Date on market: 4/18/2025
- Cumulative days on market: 10 days
- Listing terms: Cash,Conventional,FHA,VA Loan
Price history
| Date | Event | Price |
|---|---|---|
| 7/2/2025 | Sold | $305,000+1.7%$224/sqft |
Source:  NYSAMLSs #B1599876 Report a problem NYSAMLSs #B1599876 Report a problem | ||
| 4/30/2025 | Pending sale | $299,900$221/sqft |
Source: NYSAMLSs #B1599876 Report a problem | ||
| 4/18/2025 | Listed for sale | $299,900$221/sqft |
Source: NYSAMLSs #B1599876 Report a problem | ||
Public tax history
| Year | Property taxes | Tax assessment |
|---|---|---|
| 2025 | -- | $187,000 |
| 2024 | -- | $187,000 |
| 2023 | -- | $187,000 |
| 2022 | -- | $187,000 +14.7% |
| 2021 | -- | $163,000 +41.3% |
| 2020 | -- | $115,370 -2.1% |
| 2019 | -- | $117,800 |
| 2018 | -- | $117,800 |
| 2017 | $3,416 +33.8% | $117,800 +5.2% |
| 2016 | $2,553 | $112,000 |
| 2015 | -- | $112,000 +5.7% |
| 2014 | -- | $106,000 +61.3% |
| 2013 | -- | $65,720 +9.5% |
| 2012 | -- | $60,000 |
| 2011 | -- | $60,000 |
| 2010 | -- | $60,000 |
| 2009 | -- | $60,000 |
| 2008 | -- | $60,000 |
| 2007 | -- | $60,000 |
| 2006 | -- | $60,000 +7.9% |
| 2005 | -- | $55,600 |
| 2004 | -- | $55,600 |
| 2003 | -- | $55,600 |
| 2002 | -- | $55,600 |
| 2001 | -- | $55,600 |
| 2000 | -- | $55,600 |
Find assessor info on the county website
Neighborhood: 14225
Nearby homes
- $236,0003 bd1 ba1.1k sqft28 Biscayne Dr, Cheektowaga, NY 14225Off Market
- $285,0003 bd2 ba1.4k sqft36 Biscayne Dr, Cheektowaga, NY 14225Sold
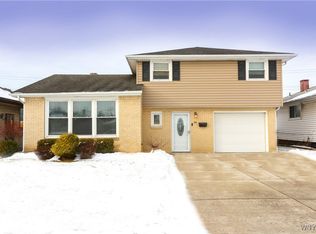
- $271,0003 bd1 ba1.1k sqft40 Biscayne Dr, Cheektowaga, NY 14225Off Market
- $240,5003 bd1 ba1.1k sqft24 Biscayne Dr, Cheektowaga, NY 14225Off Market
- $238,3003 bd1 ba1k sqft29 Harbour Ln, Cheektowaga, NY 14225Off Market
- $231,6003 bd1 ba1.1k sqft25 Harbour Ln, Cheektowaga, NY 14225Off Market
- $240,8003 bd1 ba1k sqft33 Harbour Ln, Cheektowaga, NY 14225Off Market
- $257,7003 bd1 ba1.1k sqft21 Harbour Ln, Cheektowaga, NY 14225Off Market
Nearby schools
GreatSchools rating
- NAMaryvale Primary SchoolGrades: PK-2Distance: 1 mi
- 6/10Maryvale Middle SchoolGrades: 6-8Distance: 1.2 mi
- 5/10Maryvale High SchoolGrades: 9-12Distance: 1.2 mi
Schools provided by the listing agent
- District: Maryvale
Source: NYSAMLSs. This data may not be complete. We recommend contacting the local school district to confirm school assignments for this home.
- New York
- Erie County
- Buffalo
- 14225
- 32 Biscayne Dr
Nearby cities
Nearby neighborhoods
Nearby zip codes
Other Buffalo Topics
