Five separate parcels give you the flexibility to expand, sell, or simply enjoy knowing no one’s building on top of you. The main house has 3 bedrooms, 4 full baths, and two “bonus rooms” currently used as offices. Portions of the wood and stone were harvested right from the property, giving it a rugged, honest feel that matches the surroundings. It’s warm, solid, and built for a life that doesn’t need to scream to feel significant. Inside, hardwood floors run throughout the lower level. A wood stove can heat nearly half the house by itself, and if you’re more into convenience than chopping logs, the 500-gallon oil tank or the external wood furnace have you covered. Step into the 3-season room, fire up the hot tub, and take in your fenced-in, half-acre backyard. There’s also a massive two-car garage, currently set up as a pro-grade woodworking shop with built-ins, power, and space to actually do stuff—not just store boxes. You’re 30 minutes or less from Big Boulder, Jack Frost, and Blue Mountain ski resorts. Hickory Run State Park is nearby if you’re the hike-until-dinner type. PA Turnpike is 7 minutes away, Route 80 is 10. This isn’t suburban polish or vacation-home gloss. It’s real space, real quiet, and real potential for income, escape, or just finally living how you want.
Sold for $730,000
$730,000
32 Black Bear Cir, Kunkletown, PA 18058
3beds
3,608sqft
Single Family Residence
Built in 1998
5.37 Acres Lot
$748,200 Zestimate®
$202/sqft
$2,913 Estimated rent
Home value
$748,200
$599,000 - $928,000
$2,913/mo
Zestimate® history
Owner options
List your home for rent
$2,913/mo
Rent Zestimate®
Find your next renter with Zillow Rental Manager. Plus, with online applications, you can quickly screen prospective tenants – for free.
$2,913/mo
Rent Zestimate®
Refinance and save
$3,871/mo
Est. payment
Refinancing to a lower rate could help reduce your monthly payments and save thousands over the life of the loan.
$3,871/mo
Est. payment
Explore your selling options
Work with a Zillow partner agent
Leverage their expertise and Zillow's premium Showcase listings to get your home seen by more buyers.
Get startedList with your own agent
Get your home in front of millions of buyers by listing it on Zillow.
Learn how to do itSell it yourself
Take full control of how buyers see your home on Zillow by listing For Sale by Owner (FSBO).
List your homeWhat's special
Main houseBonus roomsHot tubPro-grade woodworking shopFenced-in half-acre backyardMassive two-car garageHardwood floors
Zillow last checked:
Listing updated:
Listed by:
Anita L. Serge,
Coldwell Banker Realty
Bought with:
nonmember
NON MBR Office
Source: GLVR,MLS#: 757154 Originating MLS: Lehigh Valley MLS
Originating MLS: Lehigh Valley MLSFacts & features
Interior
Bedrooms & bathrooms
- Bedrooms: 3
- Bathrooms: 4
- Full bathrooms: 4
Primary bedroom
- Level: Second
- Dimensions: 20.00 x 10.00
Bedroom
- Level: Second
- Dimensions: 10.00 x 15.00
Bedroom
- Level: First
- Dimensions: 14.00 x 15.00
Primary bathroom
- Level: Second
- Dimensions: 9.00 x 10.00
Den
- Level: First
- Dimensions: 19.00 x 9.00
Dining room
- Level: First
- Dimensions: 15.00 x 19.00
Family room
- Level: Second
- Dimensions: 15.00 x 18.00
Other
- Level: Second
- Dimensions: 7.00 x 10.00
Other
- Level: First
- Dimensions: 10.00 x 7.00
Other
- Level: First
- Dimensions: 11.00 x 5.00
Kitchen
- Level: First
- Dimensions: 17.00 x 15.00
Laundry
- Level: Second
- Dimensions: 8.00 x 8.00
Living room
- Level: First
- Dimensions: 27.00 x 15.00
Other
- Level: First
- Dimensions: 14.00 x 15.00
Other
- Level: First
- Dimensions: 10.00 x 14.00
Sunroom
- Level: First
- Dimensions: 12.00 x 19.00
Heating
- Oil, Wood Stove
Cooling
- Central Air, Ductless
Appliances
- Included: Dryer, Dishwasher, Electric Dryer, Gas Oven, Gas Range, Refrigerator, Water Softener Owned, Washer
- Laundry: Washer Hookup, Dryer Hookup, ElectricDryer Hookup
Features
- Dining Area, Separate/Formal Dining Room, Kitchen Island
- Flooring: Carpet, Ceramic Tile, Hardwood
- Basement: Concrete
- Has fireplace: Yes
- Fireplace features: Living Room
Interior area
- Total interior livable area: 3,608 sqft
- Finished area above ground: 3,608
- Finished area below ground: 0
Property
Parking
- Total spaces: 10
- Parking features: Attached, Built In, Driveway, Garage
- Attached garage spaces: 10
- Has uncovered spaces: Yes
Features
- Stories: 2
- Has view: Yes
- View description: Lake, Creek/Stream
- Has water view: Yes
- Water view: Lake,Creek/Stream
Lot
- Size: 5.37 Acres
Details
- Parcel number: 21A 51 A21
- Zoning: Residential
- Special conditions: None
Construction
Type & style
- Home type: SingleFamily
- Architectural style: Colonial
- Property subtype: Single Family Residence
Materials
- Vinyl Siding, Wood Siding
- Foundation: Basement
- Roof: Asphalt,Fiberglass
Condition
- Year built: 1998
Utilities & green energy
- Sewer: Septic Tank
- Water: Well
Community & HOA
Community
- Subdivision: Not in Development
Location
- Region: Kunkletown
Financial & listing details
- Price per square foot: $202/sqft
- Tax assessed value: $97,100
- Annual tax amount: $5,800
- Date on market: 6/16/2025
- Cumulative days on market: 9 days
- Listing terms: Cash,Conventional
- Ownership type: Fee Simple
Price history
| Date | Event | Price |
|---|---|---|
| 7/17/2025 | Sold | $730,000-5.8%$202/sqft |
Source:  GLVR #757154 Report a problem GLVR #757154 Report a problem | ||
| 6/16/2025 | Pending sale | $775,000$215/sqft |
Source: GLVR #757154 Report a problem | ||
| 5/14/2025 | Price change | $775,000-3.1%$215/sqft |
Source: GLVR #757154 Report a problem | ||
| 5/9/2025 | Listed for sale | $800,000$222/sqft |
Source: GLVR #757154 Report a problem | ||
Public tax history
Tax history is unavailable.
Neighborhood: 18058
Nearby homes
- $480,0003 bd3 ba1.4k sqft33 Black Bear Rd, Albrightsville, PA 18210Sold

- $730,0003 bd4 ba3.6k sqft32 Black Bear Rd, Albrightsville, PA 18210Sold
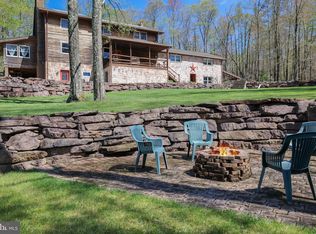
- $2,000-- bd-- ba-- sqft16 Forest Dr, Forest, PA 18210Sold
- $10,5001.1 AcresBlack Bear Cir, Albrightsville, PA 18210Off Market
- $3,8001.14 AcresBlack Bear Cir, Albrightsville, PA 18210Off Market
- $3,7001.07 AcresBlack Bear Cir, Albrightsville, PA 18210Off Market
- $10,6001.42 AcresBlack Bear Cir, Albrightsville, PA 18210Off Market
- $10,5001.12 AcresBlack Bear Cir, Albrightsville, PA 18210Off Market
Nearby schools
GreatSchools rating
- 5/10Penn/Kidder CampusGrades: PK-8Distance: 1.3 mi
- 5/10Jim Thorpe Area Senior High SchoolGrades: 9-12Distance: 12 mi
Schools provided by the listing agent
- High: Jim Thorpe
- District: Jim Thorpe
Source: GLVR. This data may not be complete. We recommend contacting the local school district to confirm school assignments for this home.


Get pre-qualified for a loan
At Zillow Home Loans, we can pre-qualify you in as little as 5 minutes with no impact to your credit score.An equal housing lender. NMLS #10287.
Sell for more on Zillow
Get a Zillow Showcase℠ listing at no additional cost and you could sell for .
$748,200
2% more
+$14,964
With Zillow Showcase(estimated)
$763,164
- Pennsylvania
- Carbon County
- Albrightsville
- 18058
- 32 Black Bear Cir
Nearby cities
Nearby zip codes
Other Albrightsville Topics
