Zen-Inspired Private Retreat with Heated Pool on 7+ Acres, Plus Additional 5-Acre Building Lot on Brittany Hill Road
Privately set on over 7 acres across two parcels (SBL# 110.00-6-87 & 110.00-6-86), this stunning cedar contemporary offers a rare blend of tranquility, space, and modern comfort—all just 12 minutes from both Hunter and Windham ski slopes. Tucked away on a cul-de-sac, the property feels like a retreat with its lush lawn, picturesque white birch trees, stone walls, seasonal stream, and breathtaking mountain and ski slope views. The outdoor spaces are designed for enjoyment and entertaining, featuring expansive decks, stone patios, a wrap-around porch, and a heated in-ground pool. The setting is so spectacular that it once hosted a wedding.
Inside, the home's great room welcomes with a vaulted pine ceiling and a wood-burning stove, creating a warm and inviting atmosphere. Custom cherry wood and Mexican tile floors flow throughout the main living spaces, while the recently renovated kitchen boasts new cabinets, stone countertops, and updated stainless steel appliances. A seamless connection from the dining room to the covered porch provides effortless indoor-outdoor living.
The primary suite offers a private retreat with French doors opening to a covered porch and a stone path leading to the pool. The en-suite bath and serene outdoor access make it a perfect place to unwind. Additional living space includes a family room with vaulted ceilings, Brazilian cherry floors, and a second wood-burning stove. This flexible room, complete with its own entrance, can serve as a fourth bedroom, office, or studio.
Recent improvements include brand-new roofs on both the home and outbuilding, plus new skylights, all completed within the past month. There is a new washer/dryer (dual functioning unit) The outbuilding, formerly a yoga studio/gym, is currently used for storage but offers endless possibilities for an artist's studio, workshop, or creative space. A matching cedar-sided shed adds additional storage with style.
The property's outdoor lifestyle is unparalleled, with multiple patios and porches and outdoor fire-pit designed for gathering, entertaining, or quiet reflection. The heated in-ground pool provides summer fun with sweeping mountain views, while wildlife roams the grounds, enhancing the sense of a private country escape.
The total acreage includes a separate 5-acre building lot with road frontage on Brittany Hill Road. Buyers can keep the land intact for privacy or sell off the additional lot to offset investment.
Just 2.5 hours from NYC, this hidden getaway offers easy access to skiing, hiking, fishing, golfing, and more. It's a true four-season retreat where adventure and relaxation meet. A 3D Walkthrough Tour is available in the digital Lookbook or by request from the listing agent.
Closed
$796,000
32 Blackberry Drive, Jewett, NY 12444
3beds
1,944sqft
Single Family Residence
Built in 1991
7.2 Acres Lot
$812,600 Zestimate®
$409/sqft
$4,739 Estimated rent
Home value
$812,600
$585,000 - $1.12M
$4,739/mo
Zestimate® history
Owner options
List your home for rent
$4,739/mo
Rent Zestimate®
Find your next renter with Zillow Rental Manager. Plus, with online applications, you can quickly screen prospective tenants – for free.
$4,739/mo
Rent Zestimate®
Refinance and save
$5,347/mo
Est. payment
Refinancing to a lower rate could help reduce your monthly payments and save thousands over the life of the loan.
$5,347/mo
Est. payment
Explore your selling options
Work with a Zillow partner agent
Leverage their expertise and Zillow's premium Showcase listings to get your home seen by more buyers.
Get startedList with your own agent
Get your home in front of millions of buyers by listing it on Zillow.
Learn how to do itSell it yourself
Take full control of how buyers see your home on Zillow by listing For Sale by Owner (FSBO).
List your homeWhat's special
Heated in-ground poolRecently renovated kitchenOutdoor fire-pitSeasonal streamWrap-around porchExpansive decksStone patios
Zillow last checked:
Listing updated:
Listed by:
Regina Tortorella 914-466-0329,
Coldwell Banker Village GreenW,
Aaron Perer,
Coldwell Banker Village GreenW
Bought with:
Henry T Ford, 10401326661
Coldwell Banker Village Green
Source: HVCRMLS,MLS#: 20254012
Facts & features
Interior
Bedrooms & bathrooms
- Bedrooms: 3
- Bathrooms: 3
- Full bathrooms: 2
- 1/2 bathrooms: 1
Bedroom
- Area: 141.73
- Dimensions: 13.16 x 10.77
Bedroom
- Area: 118.25
- Dimensions: 10.98 x 10.77
Bedroom
- Area: 63.25
- Dimensions: 5.51 x 11.48
Primary bathroom
- Area: 49.38
- Dimensions: 8.77 x 5.63
Bathroom
- Area: 42.6
- Dimensions: 8.73 x 4.88
Bathroom
- Area: 21.05
- Dimensions: 3.05 x 6.9
Living room
- Area: 271.7
- Dimensions: 20.9 x 13
Heating
- Baseboard, Electric, Radiant, Radiant Floor
Cooling
- Ceiling Fan(s)
Appliances
- Included: Water Heater, Washer/Dryer, Refrigerator, Range, Oven, Microwave, Electric Water Heater, Dryer, Dishwasher
- Laundry: Laundry Closet
Features
- Breezeway, Ceiling Fan(s), Entrance Foyer, Granite Counters, High Ceilings, High Speed Internet, Open Floorplan, Storage, Vaulted Ceiling(s)
- Flooring: Carpet, Tile, Wood
- Has basement: No
Interior area
- Total structure area: 1,944
- Total interior livable area: 1,944 sqft
- Finished area above ground: 1,944
- Finished area below ground: 0
Property
Parking
- Parking features: On Site, Off Street, Driveway
- Has uncovered spaces: Yes
Features
- Levels: One
- Patio & porch: Covered, Patio, Porch
- Exterior features: Fire Pit, Paved Walkway, Private Yard
- Pool features: Heated, In Ground
- Has view: Yes
- View description: Meadow, Mountain(s), Pool
Lot
- Size: 7.2 Acres
- Dimensions: 7.2
- Features: Back Yard, Landscaped, Level, Meadow, Private, Secluded, Views, Wooded
Details
- Additional structures: Outbuilding, Shed(s), See Remarks
- Parcel number: 110.00686 and 110.00687
- Zoning: RC
Construction
Type & style
- Home type: SingleFamily
- Architectural style: Contemporary
- Property subtype: Single Family Residence
Materials
- Cedar, Frame, Wood Siding, Other
- Foundation: Slab
- Roof: Asphalt,Shingle
Condition
- New construction: No
- Year built: 1991
Utilities & green energy
- Electric: 200+ Amp Service
- Sewer: Septic Tank
- Water: Well
Community & HOA
Location
- Region: Jewett
Financial & listing details
- Price per square foot: $409/sqft
- Tax assessed value: $487,600
- Annual tax amount: $7,967
- Date on market: 8/29/2025
Price history
| Date | Event | Price |
|---|---|---|
| 1/9/2026 | Sold | $796,000+2.7%$409/sqft |
Source:  HVCRMLS #20254012 Report a problem HVCRMLS #20254012 Report a problem | ||
| 11/14/2025 | Pending sale | $775,000$399/sqft |
Source: HVCRMLS #20254012 Report a problem | ||
| 10/10/2025 | Contingent | $775,000$399/sqft |
Source: HVCRMLS #20254012 Report a problem | ||
| 8/29/2025 | Listed for sale | $775,000+121.4%$399/sqft |
Source: HVCRMLS #20254012 Report a problem | ||
| 9/2/2016 | Sold | $350,000$180/sqft |
Source: HVCRMLS #108865 Report a problem | ||
Public tax history
Tax history is unavailable.
Neighborhood: 12444
Nearby homes
- $785,8003 bd3 ba1.9k sqft32 Black Bird Ln, Jewett, NY 12444Off Market

- $3,465,2004 bd6 ba8k sqft54 Black Bird Ln, Jewett, NY 12444Off Market

- $2,561,7005 bd6 ba8k sqft54 Blackberry Dr, Jewett, NY 12444Off Market
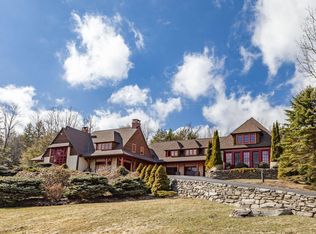
- $675,0003 bd2 ba2.1k sqft12 Black Bird Ln, Jewett, NY 12444Sold
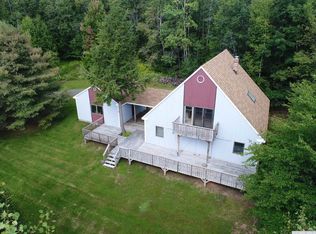
- $715,1003 bd2 ba1.8k sqft12 Blackberry Dr, Jewett, NY 12444Off Market
- $675,0003 bd2 ba2.1k sqft12 Blackberry Dr, Jewett, NY 12444Sold
- $501,200-- bd-- ba-- sqft173 Brittany Hill Rd, Jewett, NY 12444Off Market
- $335,2001 bd1 ba1k sqft142 Edelweiss Rd, Prattsville, NY 12468Off Market
Nearby schools
GreatSchools rating
- 6/10Windham Ashland Central SchoolGrades: PK-12Distance: 4.4 mi
- New York
- Greene County
- Jewett
- 12444
- 32 Blackberry Drive
Nearby cities
Nearby zip codes
Other Jewett Topics
