Skip main navigation
Sold for $1,850,000
Street View
  • $1,850,000

    32 Blaine Street, Fairfield, CT 06824

    4beds
    3,257sqft
    Single Family Residence
    Built in 2022
    7,405 Square Feet Lot
    $1,978,000 Zestimate®
    $568/sqft
    $8,142 Estimated rent

    Home value

    $1,978,000

    $1.76M - $2.22M

    $8,142/mo

    Zestimate® history
    Loading
    Loading...

    Owner options

    List your home for rent

    $8,142/mo

    Rent Zestimate®

    Find your next renter with Zillow Rental Manager. Plus, with online applications, you can quickly screen prospective tenants – for free.

    Learn more

    $8,142/mo

    Rent Zestimate®

    Refinance and save

    $10,427/mo

    Est. payment

    Refinancing to a lower rate could help reduce your monthly payments and save thousands over the life of the loan.

    See today's rates

    $10,427/mo

    Est. payment

    Explore your selling options

    Work with a Zillow partner agent

    Leverage their expertise and Zillow's premium Showcase listings to get your home seen by more buyers.

    Get started

    List with your own agent

    Get your home in front of millions of buyers by listing it on Zillow.

    Learn how to do it

    Sell it yourself

    Take full control of how buyers see your home on Zillow by listing For Sale by Owner (FSBO).

    List your home

    What's special

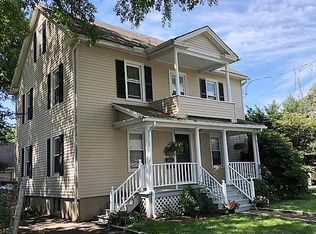
    *** BOMK as a result of change in buyer's employment***Completed in 2022, this Colonial is nestled in the vibrant heart of Fairfield Center & boasts 3,257 sf of sunlit living space, thoughtfully designed across 3 expansive floors. With 4 spacious BRs & 3.5 luxurious bathrooms, this home effortlessly combines style & comfort. Step inside to discover an open-concept layout that seamlessly blends contemporary finishes w/ timeless elegance. The main level features a flowing floor plan, perfect for both entertaining & everyday living. High ceilings & large windows bathe the interior in natural light, creating an inviting & warm atmosphere. The gourmet kitchen is a chef's dream, featuring top-of-the-line appliances, sleek cabinetry, & an expansive island that serves as the centerpiece for culinary creations. Adjacent to the kitchen, the living area provides a cozy yet sophisticated setting for relaxation. One of the standout features of this home is the heated loggia, offering an ideal extension of living space for 3 seasons. Whether hosting guests or enjoying a quiet moment, this versatile area enhances your outdoor experience. The primary suite is a true retreat, complete w/a spacious walk-in closet & a spa-like en-suite bathroom. Additional bedrooms are generously sized, providing ample space for personalization & comfort. Situated on a .17 lot, the property features a perfect balance of outdoor space & low-maintenance living. Easy access to town amenities & transportation

    Zillow last checked:

    Listing updated:

    Listed by:

    Helene Daly 203-913-4026,

    Compass Connecticut, LLC 203-489-6499

    Bought with:

    Judy Michaelis, REB.0750642

    Coldwell Banker Realty

    Source: Smart MLS,MLS#: 24073364MLS Logo

    Facts & features

    Interior

    Bedrooms & bathrooms
    • Bedrooms: 4
    • Bathrooms: 4
    • Full bathrooms: 3
    • 1/2 bathrooms: 1
    Primary bedroom
    • Features: High Ceilings, Full Bath, Walk-In Closet(s), Hardwood Floor
    • Level: Upper
    • Area: 234 Square Feet
    • Dimensions: 13 x 18
    Bedroom
    • Features: High Ceilings, Jack & Jill Bath, Hardwood Floor
    • Level: Upper
    • Area: 182 Square Feet
    • Dimensions: 13 x 14
    Bedroom
    • Features: High Ceilings, Jack & Jill Bath, Hardwood Floor
    • Level: Upper
    • Area: 195 Square Feet
    • Dimensions: 13 x 15
    Bedroom
    • Features: High Ceilings, Full Bath, Hardwood Floor
    • Level: Upper
    • Area: 176 Square Feet
    • Dimensions: 11 x 16
    Den
    • Features: High Ceilings, Hardwood Floor
    • Level: Main
    • Area: 121 Square Feet
    • Dimensions: 11 x 11
    Dining room
    • Features: High Ceilings, Dry Bar, Hardwood Floor
    • Level: Main
    • Area: 272 Square Feet
    • Dimensions: 17 x 16
    Kitchen
    • Features: High Ceilings, Breakfast Bar, Quartz Counters, Double-Sink, Pantry, Hardwood Floor
    • Level: Main
    • Area: 260 Square Feet
    • Dimensions: 13 x 20
    Living room
    • Features: High Ceilings, Balcony/Deck, Gas Log Fireplace, Sliders, Hardwood Floor
    • Level: Main
    • Area: 300 Square Feet
    • Dimensions: 15 x 20
    Office
    • Features: Vaulted Ceiling(s), Hardwood Floor
    • Level: Upper
    • Area: 220 Square Feet
    • Dimensions: 11 x 20
    Rec play room
    • Features: Vaulted Ceiling(s), Hardwood Floor
    • Level: Upper
    • Area: 350 Square Feet
    • Dimensions: 14 x 25
    Heating
    • Forced Air, Natural Gas
    Cooling
    • Central Air
    Appliances
    • Included: Gas Range, Microwave, Range Hood, Refrigerator, Dishwasher, Wine Cooler, Tankless Water Heater
    • Laundry: Mud Room
    Features
    • Sound System, Open Floorplan
    • Basement: Full,Interior Entry
    • Attic: Storage,Partially Finished,Floored,Walk-up
    • Number of fireplaces: 1
    Interior area
    • Total structure area: 3,257
    • Total interior livable area: 3,257 sqft
    • Finished area above ground: 3,257

    Property

    Parking
    • Total spaces: 2
    • Parking features: Attached, Covered, Garage Door Opener
    • Attached garage spaces: 2
    Features
    • Patio & porch: Patio
    • Exterior features: Balcony, Rain Gutters, Lighting, Underground Sprinkler
    • Waterfront features: Walk to Water, Beach Access
    Lot
    • Size: 7,405 Square Feet
    • Features: Level, In Flood Zone
    Details
    • Parcel number: 132347
    • Zoning: B

    Construction

    Type & style
    • Home type: SingleFamily
    • Architectural style: Colonial
    • Property subtype: Single Family Residence
    Materials
    • Vinyl Siding
    • Foundation: Concrete Perimeter
    • Roof: Asphalt
    Condition
    • New construction: No
    • Year built: 2022

    Utilities & green energy

    • Sewer: Public Sewer
    • Water: Public

    Community & HOA

    Community
    • Subdivision: Center
    HOA
    • Has HOA: No
    Location
    • Region: Fairfield

    Financial & listing details

    • Price per square foot: $568/sqft
    • Tax assessed value: $784,840
    • Annual tax amount: $21,897
    • Date on market: 2/12/2025

    Price history

    DateEventPrice
    4/1/2025Sold$1,850,000$568/sqft
    Source: Smart MLS #24073364 Report a problem
    3/7/2025Pending sale$1,850,000$568/sqft
    Source: Smart MLS #24073364 Report a problem
    2/12/2025Listed for sale$1,850,000+44%$568/sqft
    Source: Smart MLS #24073364 Report a problem
    1/25/2022Sold$1,285,000+209.6%$395/sqft
    Source: Public Record Report a problem
    12/18/2020Sold$415,000-3.3%$127/sqft
    Source: Smart MLS #170315643 Report a problem
    7/24/2020Price change$429,000-2.3%$132/sqft
    Source: William Raveis Real Estate #170315643 Report a problem
    7/13/2020Listed for sale$439,000$135/sqft
    Source: William Raveis Real Estate #170315643 Report a problem

    Public tax history

    YearProperty taxesTax assessment
    2025$22,282 +1.8%$784,840
    2024$21,897 +1.4%$784,840
    2023$21,591 +1%$784,840
    2022$21,379 +137.1%$784,840 +134.9%
    2021$9,016 +8.3%$334,180 +7.6%
    2020$8,323 $310,660
    2019$8,323 +1.6%$310,660
    2018$8,189 +2.1%$310,660
    2017$8,021 -4.3%$310,660 -8.1%
    2015$8,378 +1.6%$337,960
    2014$8,246 +2%$337,960
    2013$8,087 +6.5%$337,960
    2011$7,594 +0.7%$337,960 -13.7%
    2010$7,544 +1.9%$391,510
    2009$7,400 +1.7%$391,510
    2008$7,274 +6.7%$391,510
    2007$6,816 +4.4%$391,510
    2006$6,526 +31.3%$391,510 +95.4%
    2005$4,970 +6%$200,410
    2004$4,690 +8.8%$200,410
    2003$4,309 +21%$200,410 +64.4%
    2001$3,561 +85.3%$121,940
    2000$1,922 -41%$121,940
    1999$3,256 $121,940
    Find assessor info on the county website

    Neighborhood: 06824

    Nearby schools

    GreatSchools rating
    Schools provided by the listing agent
    • Elementary: Riverfield
    • Middle: Roger Ludlowe
    • High: Fairfield Ludlowe

    Source: Smart MLS. This data may not be complete. We recommend contacting the local school district to confirm school assignments for this home.

    Get pre-qualified for a loan
    At Zillow Home Loans, we can pre-qualify you in as little as 5 minutes with no impact to your credit score.

    An equal housing lender. NMLS #10287.

    Sell for more on Zillow
    Get a Zillow Showcase℠ listing at no additional cost and you could sell for .
    $1,978,000
    2% more
    +$39,560
    With Zillow Showcase(estimated)
    $2,017,560