Skip main navigation
Sold for $13,500,000
  • Listed by: Surterre Properties Inc. • Jacqueline Thompson • Contact: 949-717-7100
    Bought with: Surterre Properties Inc.
    $13,500,000

    32 Blue Heron, Irvine, CA 92603

    5beds
    9,675sqft
    Single Family Residence
    Built in 2004
    0.49 Acres Lot
    $16,021,100 Zestimate®
    $1,395/sqft
    $6,815 Estimated rent

    Home value

    $16,021,100

    $14.26M - $18.10M

    $6,815/mo

    Zestimate® history
    Loading
    Loading...

    Owner options

    List your home for rent

    $6,815/mo

    Rent Zestimate®

    Find your next renter with Zillow Rental Manager. Plus, with online applications, you can quickly screen prospective tenants – for free.

    Learn more

    $6,815/mo

    Rent Zestimate®

    Refinance and save

    $84,919/mo

    Est. payment

    Refinancing to a lower rate could help reduce your monthly payments and save thousands over the life of the loan.

    See today's rates

    $84,919/mo

    Est. payment

    Explore your selling options

    Work with a Zillow partner agent

    Leverage their expertise and Zillow's premium Showcase listings to get your home seen by more buyers.

    Get started

    List with your own agent

    Get your home in front of millions of buyers by listing it on Zillow.

    Learn how to do it

    Sell it yourself

    Take full control of how buyers see your home on Zillow by listing For Sale by Owner (FSBO).

    List your home

    What's special

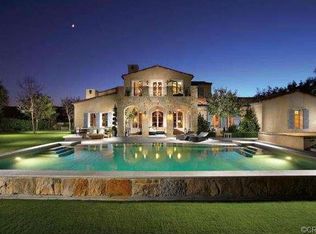
    Sparkling poolGolf courseSports courtBreathtaking viewsDual sided fireplaceProfessional-grade appliancesFitness room
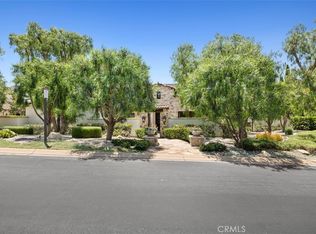
    Stunning custom estate in the premiere golf community of Shady Canyon.

    Zillow last checked:

    Listing updated:

    Listed by:

    Jacqueline Thompson DRE #01476106 949-717-7100,

    Surterre Properties Inc.

    Bought with:

    Jacqueline Thompson, DRE #01476106

    Surterre Properties Inc.

    Source: CRMLS,MLS#: NP23114844MLS LogoOriginating MLS: California Regional MLS

    Facts & features

    Interior

    Bedrooms & bathrooms
    • Bedrooms: 5
    • Bathrooms: 8
    • Full bathrooms: 5
    • 1/2 bathrooms: 3
    • Main level bathrooms: 5
    • Main level bedrooms: 3
    Rooms
    • Room types: Bonus Room, Bedroom, Basement, Exercise Room, Family Room, Laundry, Primary Bedroom, Media Room, Office, Pantry, Dining Room
    Primary bedroom
    • Features: Primary Suite
    Bedroom
    • Features: Bedroom on Main Level
    Bathroom
    • Features: Bathtub, Dual Sinks, Remodeled, Vanity, Walk-In Shower
    Kitchen
    • Features: Butler's Pantry, Kitchen Island, Kitchen/Family Room Combo, Stone Counters
    Pantry
    • Features: Walk-In Pantry
    Heating
    • Forced Air
    Cooling
    • Central Air
    Appliances
    • Included: 6 Burner Stove, Double Oven, Dishwasher, Freezer, Disposal, Gas Oven, Gas Range, Ice Maker, Microwave, Refrigerator, Range Hood
    • Laundry: Laundry Room
    Features
    • Beamed Ceilings, Breakfast Bar, Built-in Features, Breakfast Area, Separate/Formal Dining Room, Elevator, High Ceilings, Pantry, Recessed Lighting, Bedroom on Main Level, Primary Suite, Walk-In Pantry
    • Flooring: Stone, Wood
    • Doors: French Doors
    • Basement: Finished
    • Has fireplace: Yes
    • Fireplace features: Family Room, Primary Bedroom, Outside
    • Common walls with other units/homes: No Common Walls
    Interior area
    • Total interior livable area: 9,675 sqft

    Property

    Parking
    • Total spaces: 3
    • Parking features: Direct Access, Driveway, Garage
    • Attached garage spaces: 3
    Features
    • Levels: Three Or More
    • Stories: 3
    • Entry location: Ground Level
    • Exterior features: Barbecue
    • Has private pool: Yes
    • Pool features: Private, Association
    • Has spa: Yes
    • Spa features: Association, Private
    • Has view: Yes
    • View description: City Lights, Golf Course, Hills, Mountain(s)
    Lot
    • Size: 0.49 Acres
    • Features: Back Yard, Landscaped, Sprinkler System
    Details
    • Parcel number: 46404110
    • Special conditions: Standard

    Construction

    Type & style
    • Home type: SingleFamily
    • Property subtype: Single Family Residence
    Condition
    • New construction: No
    • Year built: 2004

    Utilities & green energy

    • Sewer: Public Sewer
    • Water: Public

    Community & HOA

    Community
    • Features: Biking, Preserve/Public Land, Suburban, Gated
    • Security: Gated with Guard, Gated Community, 24 Hour Security
    • Subdivision: Shady Canyon Custom (Shdc)
    HOA
    • Has HOA: Yes
    • Amenities included: Clubhouse, Sport Court, Management, Picnic Area, Playground, Pool, Guard, Spa/Hot Tub, Security, Trail(s)
    • HOA fee: $750 monthly
    • HOA name: Shady Canyon Association
    • HOA phone: 800-428-5558
    Location
    • Region: Irvine

    Financial & listing details

    • Price per square foot: $1,395/sqft
    • Tax assessed value: $13,770,000
    • Annual tax amount: $144,428
    • Date on market: 6/29/2023
    • Cumulative days on market: 18 days
    • Listing terms: Cash,Cash to New Loan

    Price history

    DateEventPrice
    8/25/2023Sold$13,500,000-3.5%$1,395/sqft
    Source: CRMLS #NP23114844 Report a problem
    8/24/2023Pending sale$13,995,000+64.6%$1,447/sqft
    Source: CRMLS #NP23114844 Report a problem
    9/17/2018Sold$8,500,000-14.6%$879/sqft
    Source: Public Record Report a problem
    8/22/2018Pending sale$9,950,000$1,028/sqft
    Source: Surterre Properties Inc. #NP17246992 Report a problem
    6/9/2018Price change$9,950,000-9.1%$1,028/sqft
    Source: Surterre Properties Inc. #NP17246992 Report a problem
    11/2/2017Listed for sale$10,950,000+25.9%$1,132/sqft
    Source: Surterre Properties Inc. #NP17246992 Report a problem
    3/23/2006Sold$8,700,000$899/sqft
    Source: Public Record Report a problem

    Public tax history

    YearProperty taxesTax assessment
    2025$144,428 -2.1%$13,770,000 +2%
    2024$147,482 +43.8%$13,500,000 +47.2%
    2023$102,567 +1.9%$9,172,272 +2%
    2022$100,652 +1.7%$8,992,424 +2%
    2021$98,933 +1%$8,816,102 +1.1%
    2020$97,917 $8,718,664 +2.6%
    2019$97,917 +2.4%$8,500,000 +15.4%
    2018$95,658 +13.8%$7,368,000
    2017$84,083 $7,368,000 +5.2%
    2016$84,083 +4.8%$7,003,000 +11%
    2015$80,251 +8.9%$6,309,000
    2014$73,713 $6,309,000 +13.1%
    2013-- $5,579,280 +5%
    2012-- $5,313,600 -4%
    2011-- $5,535,000 -37.5%
    2010-- $8,852,968 -0.2%
    2009-- $8,874,000
    2008-- $8,874,000
    2007-- $8,874,000 +52.6%
    2006-- $5,814,000 +2%
    2005-- $5,700,000 +422.5%
    2004-- $1,090,995 +1.9%
    2003-- $1,071,000 +2%
    2002-- $1,050,000
    Find assessor info on the county website

    Neighborhood: Shady Canyon

    Nearby schools

    GreatSchools rating
    Schools provided by the listing agent
    • Elementary: Bonita Canyon
    • Middle: Rancho San Joaquin
    • High: University

    Source: CRMLS. This data may not be complete. We recommend contacting the local school district to confirm school assignments for this home.

    Get a cash offer in 3 minutes
    Find out how much your home could sell for in as little as 3 minutes with a no-obligation cash offer.
    Estimated market value
    $16,021,100
    Get a cash offer in 3 minutes
    Find out how much your home could sell for in as little as 3 minutes with a no-obligation cash offer.
    Estimated market value
    $16,021,100