Skip main navigation
Closed
  • Price Unknown

    32 Bob Tail Trl, Picayune, MS 39466

    3beds
    1,224sqft
    Residential, Single Family Residence
    Built in 2008
    9.18 Acres Lot
    $-- Zestimate®
    $--/sqft
    $1,490 Estimated rent

    Home value

    Not available

    Estimated sales range

    Not available

    $1,490/mo

    Zestimate® history
    Loading
    Loading...

    Owner options

    List your home for rent

    $1,490/mo

    Rent Zestimate®

    Find your next renter with Zillow Rental Manager. Plus, with online applications, you can quickly screen prospective tenants – for free.

    Learn more

    $1,490/mo

    Rent Zestimate®

    Refinance and save

    Refinancing to a lower rate could help reduce your monthly payments and save thousands over the life of the loan.

    See today's rates

    Explore your selling options

    Work with a Zillow partner agent

    Leverage their expertise and Zillow's premium Showcase listings to get your home seen by more buyers.

    Get started

    List with your own agent

    Get your home in front of millions of buyers by listing it on Zillow.

    Learn how to do it

    Sell it yourself

    Take full control of how buyers see your home on Zillow by listing For Sale by Owner (FSBO).

    List your home

    What's special

    Large barnCovered back porchFully furnished kitchenCross through breezesWood burning fireplaceBreakfast barStocked ponds
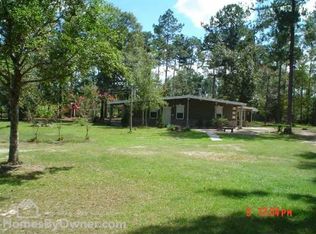
    Nine+ acres of tranquility! Cozy country cottage features 3 bedrooms and 2 bathrooms. Living Room with wood burning fireplace is open to a fully furnished kitchen with breakfast bar and views of the back yard. The primary suite has a large walk-in closet and bathroom with shower/tub combination + a vanity with make up area. The covered back porch is spacious enough for dining outdoors and has a lift for groceries. The large barn features a WC and sink (half bath), electricity, plenty of storage and shelving, covered parking for boat and 2 cars, plus cross through breezes for warmer months. Smaller barn/shed also has electricity, & storage. The property is Fenced with stocked ponds, shooting range, & water has been run to back pastures. This was a miniature horse farm for the owners who also liked to fish and shoot. The fencing can easily be removed or can stay. Alarm system. Ancillary heater in LR is for those mornings or nights when you don't wish to turn the central heat on. Wired for a whole house generator.

    Zillow last checked:

    Listing updated:

    Listed by:

    Penny Stettinius 601-273-6565,

    Compass

    Bought with:

    Whitney Herrmann, S58197

    Coldwell Banker Alfonso Realty - DH

    Source: MLS United,MLS#: 4128616

    Facts & features

    Interior

    Bedrooms & bathrooms
    • Bedrooms: 3
    • Bathrooms: 3
    • Full bathrooms: 2
    • 3/4 bathrooms: 1
    Primary bedroom
    • Description: 13.5 X 11.7
    • Level: Main
    Bedroom
    • Description: 10.5 X 10.10
    • Level: Main
    Bedroom
    • Description: 10.10 X 9.5
    • Level: Main
    Dining room
    • Description: 8 X 9.11
    • Level: Main
    Kitchen
    • Description: 11.2 X 9.7
    • Level: Main
    Living room
    • Description: 15.4 X 14.4
    • Level: Main
    Heating
    • Central, Electric
    Cooling
    • Central Air
    Appliances
    • Included: Dishwasher, Free-Standing Gas Range, Refrigerator
    • Laundry: Electric Dryer Hookup, In Hall, Laundry Closet, Washer Hookup
    Features
    • Breakfast Bar, Ceiling Fan(s), Eat-in Kitchen, Laminate Counters, Open Floorplan, Pantry, Primary Downstairs, Storage, Walk-In Closet(s)
    • Flooring: Carpet, Tile, Vinyl
    • Doors: Dead Bolt Lock(s)
    • Windows: Screens
    • Has fireplace: Yes
    • Fireplace features: Living Room, Wood Burning
    Interior area
    • Total structure area: 1,224
    • Total interior livable area: 1,224 sqft

    Property

    Parking
    • Total spaces: 4
    • Parking features: Carport, Detached, Gravel
    • Carport spaces: 2
    Accessibility
    • Accessibility features: Adaptable For Elevator
    Features
    • Levels: One
    • Stories: 1
    • Patio & porch: Front Porch, Rear Porch
    • Exterior features: Dog Run, Kennel
    • Fencing: Electric,Gate,Perimeter,Wood,Fenced
    • Waterfront features: Creek, Pond
    Lot
    • Size: 9.18 Acres
    • Features: Cleared, Corners Marked
    Details
    • Additional structures: Barn(s), Kennel/Dog Run, Outbuilding, Workshop
    • Parcel number: 5186230000000128

    Construction

    Type & style
    • Home type: SingleFamily
    • Architectural style: Farmhouse
    • Property subtype: Residential, Single Family Residence
    Materials
    • HardiPlank Type, Siding
    • Foundation: Raised
    • Roof: Architectural Shingles
    Condition
    • Move In Ready
    • New construction: No
    • Year built: 2008

    Utilities & green energy

    • Sewer: Septic Tank
    • Water: Well
    • Utilities for property: Electricity Connected, Propane Connected

    Community & neighborhood

    Security
    • Security features: Security System
    Location
    • Region: Picayune
    • Subdivision: Metes And Bounds

    Price history

    DateEventPrice
    1/20/2026Listing removed$298,000$243/sqft
    Source: GSREIN #2526278 Report a problem
    12/12/2025Pending sale$298,000$243/sqft
    Source: Latter and Blum #2526278 Report a problem
    12/5/2025Sold--
    Source: MLS United #4128616 Report a problem
    11/10/2025Contingent$298,000$243/sqft
    Source: GSREIN #2526278 Report a problem
    11/10/2025Pending sale$298,000$243/sqft
    Source: MLS United #4128616 Report a problem
    10/14/2025Listed for sale$298,000$243/sqft
    Source: MLS United #4128616 Report a problem

    Public tax history

    Tax history is unavailable.

    Neighborhood: 39466

    Nearby schools

    GreatSchools rating