Skip main navigation
Sold for $425,000
  • $425,000

    32 Bogie Drive, Whispering Pines, NC 28327

    3beds
    2,418sqft
    Single Family Residence
    Built in 1977
    0.66 Acres Lot
    $425,300 Zestimate®
    $176/sqft
    $2,680 Estimated rent

    Home value

    $425,300

    $404,000 - $447,000

    $2,680/mo

    Zestimate® history
    Loading
    Loading...

    Owner options

    List your home for rent

    $2,680/mo

    Rent Zestimate®

    Find your next renter with Zillow Rental Manager. Plus, with online applications, you can quickly screen prospective tenants – for free.

    Learn more

    $2,680/mo

    Rent Zestimate®

    Refinance and save

    $2,477/mo

    Est. payment

    Refinancing to a lower rate could help reduce your monthly payments and save thousands over the life of the loan.

    See today's rates

    $2,477/mo

    Est. payment

    Explore your selling options

    Work with a Zillow partner agent

    Leverage their expertise and Zillow's premium Showcase listings to get your home seen by more buyers.

    Get started

    List with your own agent

    Get your home in front of millions of buyers by listing it on Zillow.

    Learn how to do it

    Sell it yourself

    Take full control of how buyers see your home on Zillow by listing For Sale by Owner (FSBO).

    List your home

    What's special

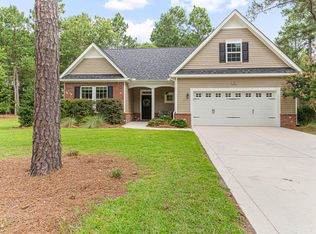
    Welcome to this traditional Whispering Pines gem--an all-brick, one-story home thoughtfully designed and beautifully set on a huge lot just a stones throw from Spring Valley Lake. From the moment you arrive, the fabulous slate-covered front porch, front-entry garage, large driveway, and additional parking space create outstanding curb appeal and everyday convenience. Inside, the home offers a versatile and inviting floor plan. A formal dining room provides an elegant space for entertaining, while the kitchen opens to a casual dining area perfect for daily living. The family room overlooks the private backyard, filling the home with natural light and a seamless indoor-outdoor connection. An additional cozy living room features a fireplace and built-in bookshelves--an ideal retreat for relaxing evenings. The split-bedroom layout ensures privacy for all. Two guest bedrooms are located together, each with its own private bathroom/ensuite, while the spacious primary bedroom is tucked away on the opposite side of the home. A mudroom/laundry room off the garage adds functionality and storage. Step outside to discover an amazing fenced-in backyard with a spacious wood deck, mature trees, and exceptional privacy--perfect for entertaining or enjoying peaceful mornings outdoors. Just a short walk to the park, you can boat, swim, or fish at nearby Spring Valley Lake. With timeless character, a fantastic location, and just a few cosmetic updates needed to make it your own, this is a home you will not want to miss. NEW ROOF in 2026,

    Zillow last checked:

    Listing updated:

    Listed by:

    Whispering Pines Property Group 910-690-7367,

    Keller Williams Pinehurst

    Bought with:

    Cassie Drexel, 249521

    Carolina Property Sales

    Source: Hive MLS,MLS#: 100552517MLS LogoOriginating MLS: Mid Carolina Regional MLS

    Facts & features

    Interior

    Bedrooms & bathrooms
    • Bedrooms: 3
    • Bathrooms: 3
    • Full bathrooms: 3
    Rooms
    • Room types: Master Bedroom, Bedroom 2, Bedroom 3, Dining Room, Living Room, Sunroom, Breakfast Nook, Laundry, Bathroom 1, Bathroom 2, Bathroom 3
    Primary bedroom
    • Level: Main
    • Dimensions: 12.5 x 15.5
    Bedroom 2
    • Level: Main
    • Dimensions: 11.1 x 11.5
    Bedroom 3
    • Level: Main
    • Dimensions: 11.1 x 11.6
    Bathroom 1
    • Description: Primary Bath
    • Level: Main
    • Dimensions: 14.8 x 5.7
    Bathroom 2
    • Level: Main
    • Dimensions: 5.2 x 7.7
    Bathroom 3
    • Level: Main
    • Dimensions: 5.5 x 7.7
    Breakfast nook
    • Level: Main
    • Dimensions: 10.6 x 11.6
    Dining room
    • Level: Main
    • Dimensions: 18.2 x 11.5
    Kitchen
    • Level: Main
    • Dimensions: 11 x 11.6
    Laundry
    • Level: Main
    • Dimensions: 9.2 x 13.8
    Living room
    • Level: Main
    • Dimensions: 15.5 x 19.5
    Sunroom
    • Description: Carolina Room
    • Level: Main
    • Dimensions: 21.9 x 15.7
    Heating
    • Propane, Heat Pump, Fireplace Insert, Fireplace(s), Electric
    Cooling
    • Central Air, Heat Pump
    Appliances
    • Included: Built-In Microwave, Refrigerator, Dishwasher, Electric Range
    • Laundry: Dryer Hookup, Washer Hookup, Laundry Room
    Features
    • Master Downstairs, Walk-in Closet(s), Entrance Foyer, Mud Room, Solid Surface, Bookcases, Ceiling Fan(s), Walk-in Shower, Blinds/Shades, Gas Log, Walk-In Closet(s)
    • Flooring: Carpet, Laminate, Tile, Wood
    • Basement: None
    • Attic: Pull Down Stairs
    • Has fireplace: Yes
    • Fireplace features: Gas Log
    Interior area
    • Total structure area: 2,418
    • Total interior livable area: 2,418 sqft

    Property

    Parking
    • Total spaces: 2
    • Parking features: Garage Faces Front, Asphalt, Garage Door Opener, Paved
    • Attached garage spaces: 2
    Features
    • Levels: One
    • Patio & porch: Covered, Deck, Front Porch
    • Exterior features: Irrigation System
    • Fencing: Back Yard,Wood,Fenced
    • Has view: Yes
    • View description: See Remarks
    • Frontage type: See Remarks
    Lot
    • Size: 0.66 Acres
    • Dimensions: 115 x 221 x 194 x 186
    • Features: Interior Lot
    Details
    • Parcel number: 00032237
    • Zoning: Residential
    • Special conditions: Standard

    Construction

    Type & style
    • Home type: SingleFamily
    • Property subtype: Single Family Residence
    Materials
    • Brick Veneer, Wood Frame
    • Foundation: Crawl Space
    • Roof: Composition
    Condition
    • New construction: No
    • Year built: 1977

    Utilities & green energy

    • Sewer: Septic Tank
    • Water: Public
    • Utilities for property: Water Connected

    Community & HOA

    Community
    • Subdivision: Whispering Pines
    HOA
    • Has HOA: No
    Location
    • Region: Whispering Pines

    Financial & listing details

    • Price per square foot: $176/sqft
    • Tax assessed value: $415,110
    • Annual tax amount: $2,770
    • Date on market: 3/20/2026
    • Cumulative days on market: 70 days
    • Listing agreement: Exclusive Right To Sell
    • Listing terms: Cash,Conventional,FHA,VA Loan
    • Road surface type: Paved

    Price history

    DateEventPrice
    6/10/2026Sold$425,000$176/sqft
    Source: Hive MLS #100552517 Report a problem
    5/9/2026Contingent$425,000$176/sqft
    Source: Hive MLS #100552517 Report a problem
    4/17/2026Price change$425,000-5.6%$176/sqft
    Source: Hive MLS #100552517 Report a problem
    4/1/2026Price change$450,000-4.3%$186/sqft
    Source: Hive MLS #100552517 Report a problem
    3/20/2026Listed for sale$470,000$194/sqft
    Source: Hive MLS #100552517 Report a problem
    2/12/2026Pending sale$470,000$194/sqft
    Source: Hive MLS #100552517 Report a problem
    2/7/2026Listed for sale$470,000+91.1%$194/sqft
    Source: Hive MLS #100552517 Report a problem
    7/1/2008Sold$246,000-11.8%$102/sqft
    Source: Hive MLS #127161 Report a problem
    5/10/2008Price change$279,000-3.5%$115/sqft
    Source: NCI Report a problem
    4/22/2008Price change$289,000-3.3%$120/sqft
    Source: NCI Report a problem
    2/15/2008Price change$299,000-9.1%$124/sqft
    Source: NCI Report a problem
    2/1/2008Listed for sale$329,000$136/sqft
    Source: NCI Report a problem

    Public tax history

    YearProperty taxesTax assessment
    2024$2,771 -2.9%$415,110
    2023$2,854 +6.9%$415,110 +19.9%
    2022$2,671 -2.5%$346,350 +29%
    2021$2,738 +5.2%$268,430
    2020$2,604 +5.4%$268,430
    2019$2,470 $268,430 +21.6%
    2018$2,470 +29.3%$220,820
    2017$1,910 $220,820
    2015$1,910 +1.2%$220,820 -3.1%
    2014$1,888 -3.1%$228,000
    2013$1,949 $228,000
    2012-- $228,000
    2011-- $228,000
    2010-- $228,000
    2009-- $228,000
    2008-- $228,000
    2007-- $228,000 +11.4%
    2005-- $204,610
    2004-- $204,610
    2003-- $204,610
    Find assessor info on the county website

    Neighborhood: 28327

    Nearby schools

    GreatSchools rating
    Schools provided by the listing agent
    • Elementary: McDeeds Creek Elementary
    • Middle: New Century Middle
    • High: Union Pines

    Source: Hive MLS. This data may not be complete. We recommend contacting the local school district to confirm school assignments for this home.

    Get a cash offer in 3 minutes
    Find out how much your home could sell for in as little as 3 minutes with a no-obligation cash offer.
    Estimated market value
    $425,300
    Get a cash offer in 3 minutes
    Find out how much your home could sell for in as little as 3 minutes with a no-obligation cash offer.
    Estimated market value
    $425,300