Skip main navigation
Sold for $596,494
  • $596,494

    32 Bolts Ln, Damascus, PA 18415

    3beds
    2,184sqft
    Single Family Residence
    Built in 1980
    22.66 Acres Lot
    $649,400 Zestimate®
    $273/sqft
    $2,531 Estimated rent

    Home value

    $649,400

    $448,000 - $942,000

    $2,531/mo

    Zestimate® history
    Loading
    Loading...

    Owner options

    List your home for rent

    $2,531/mo

    Rent Zestimate®

    Find your next renter with Zillow Rental Manager. Plus, with online applications, you can quickly screen prospective tenants – for free.

    Learn more

    $2,531/mo

    Rent Zestimate®

    Refinance and save

    $3,819/mo

    Est. payment

    Refinancing to a lower rate could help reduce your monthly payments and save thousands over the life of the loan.

    See today's rates

    $3,819/mo

    Est. payment

    Explore your selling options

    Work with a Zillow partner agent

    Leverage their expertise and Zillow's premium Showcase listings to get your home seen by more buyers.

    Get started

    List with your own agent

    Get your home in front of millions of buyers by listing it on Zillow.

    Learn how to do it

    Sell it yourself

    Take full control of how buyers see your home on Zillow by listing For Sale by Owner (FSBO).

    List your home

    What's special

    Wood burning brick fireplaceTrue log cabinCaptivating viewsPremium viking electric ovenLuxurious soaking tubExpansive windowsMultiple skylights
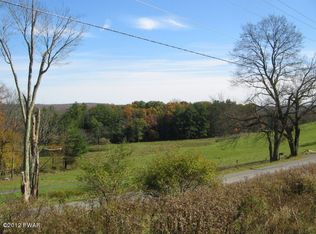
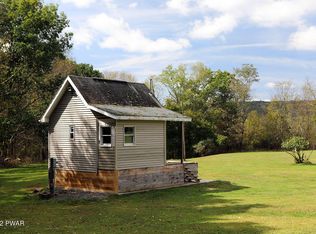
    MOUNTAIN TOP TRUE LOG CABIN WITH 3 BEDROOMS AND 2 BATHROOMS ON 22 ACRES IN DAMASCUS, PA! This grand, true log cabin offers a combination of rustic charm and modern comfort. Surrounded by natural beauty, the property provides seclusion and awe inspiring, million dollar views that stretch across the rolling countryside. Every detail of this impeccable home has been thoughtfully designed to create a serene retreat that seamlessly blends timeless craftsmanship with contemporary convenience. Step inside to discover a beautifully appointed kitchen and dining area with durable tile flooring and a premium Viking electric oven. The living room invites you to relax in style with its cathedral ceilings and a stunning wood burning brick fireplace. Expansive windows and multiple skylights bathe the room in natural light while framing the breathtaking scenery beyond. On the main level, a family room with direct access to a large deck is the perfect place to entertain guests or enjoy quiet evenings surrounded by nature. The first floor bedroom provides a peaceful haven, while a nearby full bathroom with added convenience. Upstairs, two additional bedrooms with vaulted ceilings offer both comfort and charm. Both feature oversized walk-in closets, while the bathroom elevates your living experience with elegant tile flooring, a luxurious soaking tub, and walk-in shower. The unfinished basement provides ample storage space and endless potential for future customization. Outside, the home truly shines. Whether enjoying coffee on the expansive front porch or hosting on one of the two rear decks, you'll enjoy uninterrupted views and 22 acres of sprawling land. Located just 2 miles from the Delaware River, this home offers easy access to fishing, boating, and scenic outdoor adventures. With its unbeatable privacy, captivating views, and thoughtful design, this property is an opportunity to own your personal paradise.

    Zillow last checked:

    Listing updated:

    Listed by:

    Tim Meagher 570-253-9566,

    RE/MAX WAYNE

    Bought with:

    Jessica J. Barnes, RS320208

    RE/MAX WAYNE

    Source: PWAR as distributed by MLS GRID,MLS#: PW250027MLS Logo

    Facts & features

    Interior

    Bedrooms & bathrooms
    • Bedrooms: 3
    • Bathrooms: 2
    • Full bathrooms: 2
    Bedroom 1
    • Area: 143
    • Dimensions: 13 x 11
    Bedroom 2
    • Area: 322
    • Dimensions: 14 x 23
    Bedroom 3
    • Area: 192
    • Dimensions: 12 x 16
    Bathroom 1
    • Area: 77
    • Dimensions: 11 x 7
    Bathroom 2
    • Area: 154
    • Dimensions: 14 x 11
    Dining room
    • Area: 154
    • Dimensions: 14 x 11
    Kitchen
    • Area: 192
    • Dimensions: 16 x 12
    Living room
    • Area: 384
    • Dimensions: 16 x 24
    Other
    • Description: Sunroom
    • Area: 154
    • Dimensions: 14 x 11
    Other
    • Description: Walk in Closet
    • Area: 35
    • Dimensions: 5 x 7
    Other
    • Description: Walk in Closet
    • Area: 98
    • Dimensions: 14 x 7
    Heating
    • Hot Water, Wood, Oil
    Appliances
    • Included: Electric Range, Refrigerator
    Features
    • Cathedral Ceiling(s), Walk-In Closet(s), Vaulted Ceiling(s), Soaking Tub, Master Downstairs, Entrance Foyer
    • Flooring: Carpet, Vinyl, Tile
    • Basement: Concrete,Sump Pump,Walk-Out Access,Unfinished,Full
    • Attic: None
    • Number of fireplaces: 1
    • Fireplace features: Family Room, Wood Burning, Masonry
    Interior area
    • Total structure area: 3,432
    • Total interior livable area: 2,184 sqft
    • Finished area above ground: 2,184
    • Finished area below ground: 1,248

    Property

    Parking
    • Total spaces: 1
    • Parking features: Attached, Garage, Off Street, Driveway, Basement
    • Garage spaces: 1
    • Has uncovered spaces: Yes
    Features
    • Stories: 2
    • Patio & porch: Deck, Rear Porch, Front Porch
    • Exterior features: Private Yard
    • Has view: Yes
    • View description: Panoramic, Trees/Woods, Rural
    • Body of water: None
    Lot
    • Size: 22.66 Acres
    • Features: Cleared, Private, Views, Front Yard, Few Trees
    Details
    • Additional parcels included: 07001970041.0002 & 07001970013.0002DB/P: R1708/225 and R2582/191
    • Parcel number: 07001970013.0003
    • Zoning: Residential
    • Zoning description: Residential

    Construction

    Type & style
    • Home type: SingleFamily
    • Architectural style: Log
    • Property subtype: Single Family Residence
    Materials
    • Log
    • Roof: Metal
    Condition
    • New construction: No
    • Year built: 1980

    Utilities & green energy

    • Sewer: Septic Tank
    • Water: Well
    • Utilities for property: Electricity Connected

    Community & HOA

    Community
    • Subdivision: None
    HOA
    • Has HOA: No
    Location
    • Region: Damascus

    Financial & listing details

    • Price per square foot: $273/sqft
    • Tax assessed value: $403,500
    • Annual tax amount: $7,117
    • Date on market: 1/7/2025
    • Cumulative days on market: 42 days
    • Listing terms: Cash,VA Loan,FHA,Conventional
    • Electric utility on property: Yes

    Price history

    DateEventPrice
    3/6/2025Sold$596,494-5.2%$273/sqft
    Source: PWAR as distributed by MLS GRID #PW250027 Report a problem
    2/18/2025Pending sale$629,000$288/sqft
    Source: PWAR as distributed by MLS GRID #PW250027 Report a problem
    1/7/2025Listed for sale$629,000$288/sqft
    Source: PWAR as distributed by MLS GRID #PW250027 Report a problem

    Public tax history

    Tax history is unavailable.

    Neighborhood: 18415

    Nearby schools

    GreatSchools rating
    Get pre-qualified for a loan
    At Zillow Home Loans, we can pre-qualify you in as little as 5 minutes with no impact to your credit score.

    An equal housing lender. NMLS #10287.

    Sell for more on Zillow
    Get a Zillow Showcase℠ listing at no additional cost and you could sell for .
    $649,400
    2% more
    +$12,988
    With Zillow Showcase(estimated)
    $662,388