Skip main navigation
Sold for $378,000
  • $378,000

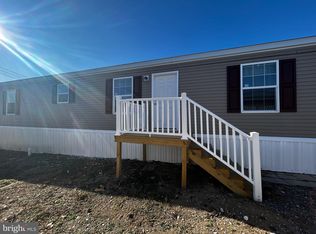
    32 Bonita Pine Trl, Martinsburg, WV 25405

    5beds
    2,120sqft
    Single Family Residence
    Built in 2020
    10,454 Square Feet Lot
    $386,400 Zestimate®
    $178/sqft
    $2,519 Estimated rent

    Home value

    $386,400

    $348,000 - $429,000

    $2,519/mo

    Zestimate® history
    Loading
    Loading...

    Owner options

    List your home for rent

    $2,519/mo

    Rent Zestimate®

    Find your next renter with Zillow Rental Manager. Plus, with online applications, you can quickly screen prospective tenants – for free.

    Learn more

    $2,519/mo

    Rent Zestimate®

    Refinance and save

    $1,956/mo

    Est. payment

    Refinancing to a lower rate could help reduce your monthly payments and save thousands over the life of the loan.

    See today's rates

    $1,956/mo

    Est. payment

    Explore your selling options

    Work with a Zillow partner agent

    Leverage their expertise and Zillow's premium Showcase listings to get your home seen by more buyers.

    Get started

    List with your own agent

    Get your home in front of millions of buyers by listing it on Zillow.

    Learn how to do it

    Sell it yourself

    Take full control of how buyers see your home on Zillow by listing For Sale by Owner (FSBO).

    List your home

    What's special

    Primary suiteDual shower headsWalk-in showerHigh ceilingsSpacious homeHome office spacesCustom glass doors
    Come home to Nadenbousch Pines on the southern edge of Martinsburg. Enjoy all the benefits of a newer home without the wait. This spacious home features 5 bedrooms & 3 full baths but if you don't need that many bedrooms, they also work well as home office spaces. You'll love the openness of the main level & the high ceilings. The Philips Hue Lights & Bridge are customizable so you can set the mood for a movie night or enjoy brighter settings for a game night with friends. The primary suite features a walk-in shower with dual shower heads & custom glass doors as well as 2 walk-in closets. The laundry room is conveniently located on the upper level. With one of the largest backyards in the neighborhood, you can host gatherings, garden or romp to your heart's content. Privacy fencing keeps your fur babies safe. Conveniently located near the front of the neighborhood.

    Zillow last checked:

    Listing updated:

    Listed by:

    Gina Chatham 540-550-0097,

    Century 21 Redwood Realty

    Bought with:

    Tara Lowe, 0225244205

    Samson Properties

    Source: Bright MLS,MLS#: WVBE2044826MLS Logo

    Facts & features

    Interior

    Bedrooms & bathrooms
    • Bedrooms: 5
    • Bathrooms: 3
    • Full bathrooms: 3
    • Main level bathrooms: 1
    • Main level bedrooms: 1
    Rooms
    • Room types: Bedroom 2, Bedroom 3, Bedroom 4, Bedroom 5, Kitchen, Family Room, Bedroom 1, Bathroom 3, Primary Bathroom
    Bedroom 1
    • Features: Flooring - Carpet, Walk-In Closet(s)
    • Level: Upper
    • Area: 266 Square Feet
    • Dimensions: 14 X 19
    Bedroom 2
    • Features: Flooring - Carpet
    • Level: Upper
    • Area: 156 Square Feet
    • Dimensions: 13 X 12
    Bedroom 3
    • Level: Upper
    • Area: 168 Square Feet
    • Dimensions: 14 X 12
    Bedroom 4
    • Level: Upper
    • Area: 144 Square Feet
    • Dimensions: 12 X 12
    Bedroom 5
    • Level: Main
    • Area: 144 Square Feet
    • Dimensions: 12 X 12
    Primary bathroom
    • Features: Flooring - Tile/Brick
    • Level: Upper
    • Area: 120 Square Feet
    • Dimensions: 8 X 15
    Bathroom 3
    • Level: Upper
    Family room
    • Level: Main
    • Area: 304 Square Feet
    • Dimensions: 16 X 19
    Kitchen
    • Level: Main
    • Area: 180 Square Feet
    • Dimensions: 18 X 10
    Heating
    • Heat Pump, Electric
    Cooling
    • Central Air, Electric
    Appliances
    • Included: Dishwasher, Microwave, Refrigerator, Oven/Range - Electric, Ice Maker, Water Conditioner - Owned, Electric Water Heater
    • Laundry: Upper Level
    Features
    • Breakfast Area, Combination Kitchen/Dining, Combination Kitchen/Living, 9'+ Ceilings
    • Flooring: Carpet
    • Has basement: No
    • Has fireplace: No
    Interior area
    • Total structure area: 2,120
    • Total interior livable area: 2,120 sqft
    • Finished area above ground: 2,120

    Property

    Parking
    • Total spaces: 2
    • Parking features: Garage Faces Front, Attached
    • Attached garage spaces: 2
    Accessibility
    • Accessibility features: None
    Features
    • Levels: Two
    • Stories: 2
    • Patio & porch: Patio
    • Pool features: None
    • Fencing: Privacy,Back Yard
    Lot
    • Size: 10,454 Square Feet
    Details
    • Additional structures: Above Grade
    • Parcel number: 01 19E008200000000
    • Zoning: RESIDENTIAL
    • Special conditions: Standard

    Construction

    Type & style
    • Home type: SingleFamily
    • Architectural style: Colonial
    • Property subtype: Single Family Residence
    Materials
    • Frame
    • Foundation: Slab
    • Roof: Architectural Shingle
    Condition
    • New construction: No
    • Year built: 2020
    Details
    • Builder model: HUDSON II
    • Builder name: JBG BUILDERS

    Utilities & green energy

    • Sewer: Public Sewer
    • Water: Public
    • Utilities for property: Cable Available

    Community & HOA

    Community
    • Subdivision: Nadenbousch Pines
    HOA
    • Has HOA: Yes
    • HOA fee: $200 annually
    Location
    • Region: Martinsburg
    • Municipality: Martinsburg

    Financial & listing details

    • Price per square foot: $178/sqft
    • Tax assessed value: $191,220
    • Annual tax amount: $2,325
    • Date on market: 11/9/2025
    • Listing agreement: Exclusive Right To Sell
    • Listing terms: Conventional,FHA,USDA Loan,VA Loan
    • Inclusions: Ring Doorbell
    • Exclusions: Security Cameras
    • Ownership: Fee Simple

    Price history

    DateEventPrice
    2/5/2026Sold$378,000+5.1%$178/sqft
    Source: Bright MLS #WVBE2044826 Report a problem
    1/2/2026Pending sale$359,500$170/sqft
    Source: Bright MLS #WVBE2044826 Report a problem
    11/9/2025Listed for sale$359,500+25%$170/sqft
    Source: Bright MLS #WVBE2044826 Report a problem
    3/23/2021Sold$287,500$136/sqft
    Source: Public Record Report a problem

    Public tax history

    YearProperty taxesTax assessment
    2025$2,325 -0.1%$191,220 +0.9%
    2024$2,326 -7.5%$189,540 -4.8%
    2023$2,516 +15.7%$199,080 +6.6%
    2022$2,174 $186,780
    Find assessor info on the county website

    Neighborhood: 25405

    Nearby schools

    GreatSchools rating
    Schools provided by the listing agent
    • District: Berkeley County Schools

    Source: Bright MLS. This data may not be complete. We recommend contacting the local school district to confirm school assignments for this home.

    Get a cash offer in 3 minutes
    Find out how much your home could sell for in as little as 3 minutes with a no-obligation cash offer.
    Estimated market value
    $386,400
    Get a cash offer in 3 minutes
    Find out how much your home could sell for in as little as 3 minutes with a no-obligation cash offer.
    Estimated market value
    $386,400