Skip main navigation
Sold for $799,000
  • $799,000

    32 Boucher Pl, Annapolis, MD 21403

    3beds
    2,600sqft
    Single Family Residence
    Built in 2012
    1,742.4 Square Feet Lot
    $801,800 Zestimate®
    $307/sqft
    $3,621 Estimated rent

    Home value

    $801,800

    $754,000 - $850,000

    $3,621/mo

    Zestimate® history
    Loading
    Loading...

    Owner options

    List your home for rent

    $3,621/mo

    Rent Zestimate®

    Find your next renter with Zillow Rental Manager. Plus, with online applications, you can quickly screen prospective tenants – for free.

    Learn more

    $3,621/mo

    Rent Zestimate®

    Refinance and save

    $5,379/mo

    Est. payment

    Refinancing to a lower rate could help reduce your monthly payments and save thousands over the life of the loan.

    See today's rates

    $5,379/mo

    Est. payment

    Explore your selling options

    Work with a Zillow partner agent

    Leverage their expertise and Zillow's premium Showcase listings to get your home seen by more buyers.

    Get started

    List with your own agent

    Get your home in front of millions of buyers by listing it on Zillow.

    Learn how to do it

    Sell it yourself

    Take full control of how buyers see your home on Zillow by listing For Sale by Owner (FSBO).

    List your home

    What's special

    Generous walk-in closetPrivate back patioCharming mansard-style bedroomWarm wood flooringStainless steel appliancesAbundant natural lightTurf-like dog pad
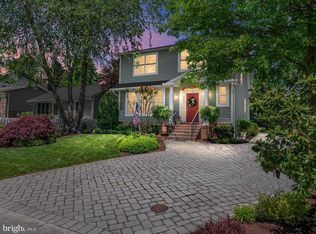
    Nestled in the heart of Eastport, this beautifully appointed three-level townhome offers 2,600 square feet of inviting, light-filled living space designed to embrace you with comfort and ease. With three spacious bedrooms and 3.5 baths, every detail has been thoughtfully curated to create a home that feels both refined and wonderfully welcoming. The open floor plan greets you with warm wood flooring and abundant natural light that flows effortlessly from room to room. The atmosphere is airy, modern, and uplifting. At the heart of the home, the gourmet kitchen features gleaming granite countertops, elegant 42-inch cabinetry, and stainless steel appliances. It is a space perfectly suited for lively gatherings, intimate dinners, and slow, cheerful mornings with coffee in hand. The second floor is a serene retreat designed for both relaxation and everyday living. The spa-inspired primary suite offers a peaceful escape, complete with a luxurious bath featuring a glass-enclosed stall shower and a deep soaking tub that invites you to unwind at the end of the day. A generous walk-in closet provides both style and practicality. This level also includes a full additional bedroom and a beautifully appointed full bath, offering comfort and privacy for guests or family members. Adding to the ease of daily life, a full-size, quiet washer and dryer are thoughtfully located on this floor within a dedicated laundry space, making chores feel effortless and unobtrusive. The third level offers even more versatility, with a charming mansard-style bedroom, a full bath, and a rooftop deck that feels like your own private sanctuary. It is the perfect setting for sunset conversations, morning stretches, or simply enjoying fresh air above it all. Outside, a private back patio creates a cozy extension of your living space. The turf-like dog pad and direct access to the two-car garage with keyless entry add convenience while maintaining the home’s polished feel. Beyond the beauty of this home, the location offers unparalleled convenience. The easy commute to Washington, D.C., and all points north makes work and travel a breeze, whether for business or pleasure. And for those who enjoy the boating lifestyle, Eastport is the ideal community. It’s a haven for boating enthusiasts, where the rhythm of the water and the excitement of yachting fill the air. Twice a year, the neighborhood comes alive with international boat shows showcasing the finest in motor and sailing boats—an exciting event that draws boating lovers from around the world. This is more than a townhome. It’s a modern, cheerful haven where comfort meets style, with every space designed to support the life you love. From the tranquility of your home to the vibrancy of the community, this is where your next chapter begins. Come see it for yourself and imagine the life that awaits you here.

    Zillow last checked:

    Listing updated:

    Listed by:

    Gigi Otar 703-863-9044,

    G.E. Cranwell & Assoc., Ltd.

    Bought with:

    Louis Pope

    Trademark Realty, Inc

    Source: Bright MLS,MLS#: MDAA2137570MLS Logo

    Facts & features

    Interior

    Bedrooms & bathrooms
    • Bedrooms: 3
    • Bathrooms: 4
    • Full bathrooms: 3
    • 1/2 bathrooms: 1
    • Main level bathrooms: 1
    Bedroom 1
    • Level: Upper
    Bedroom 1
    • Level: Upper
    Bedroom 1
    • Level: Upper
    Bathroom 1
    • Level: Upper
    Bathroom 1
    • Level: Upper
    Bathroom 1
    • Level: Upper
    Breakfast room
    • Level: Main
    Dining room
    • Level: Main
    Half bath
    • Level: Main
    Other
    • Level: Upper
    Kitchen
    • Level: Main
    Living room
    • Level: Main
    Loft
    • Level: Upper
    Heating
    • Heat Pump, Natural Gas
    Cooling
    • Central Air, Electric
    Appliances
    • Included: Microwave, Dishwasher, Disposal, Dryer, Self Cleaning Oven, Oven/Range - Electric, Refrigerator, Stainless Steel Appliance(s), Washer, Water Heater, Gas Water Heater
    • Laundry: Upper Level
    Features
    • Soaking Tub, Bathroom - Stall Shower, Bathroom - Tub Shower, Bathroom - Walk-In Shower, Breakfast Area, Built-in Features, Butlers Pantry, Ceiling Fan(s), Combination Dining/Living, Crown Molding, Dining Area, Family Room Off Kitchen, Open Floorplan, Formal/Separate Dining Room, Eat-in Kitchen, Kitchen - Gourmet, Kitchen - Table Space, Pantry, Primary Bath(s), Walk-In Closet(s)
    • Flooring: Engineered Wood, Carpet
    • Windows: Insulated Windows, Window Treatments
    • Has basement: No
    • Number of fireplaces: 1
    • Fireplace features: Other
    Interior area
    • Total structure area: 2,600
    • Total interior livable area: 2,600 sqft
    • Finished area above ground: 2,600
    • Finished area below ground: 0

    Property

    Parking
    • Total spaces: 2
    • Parking features: Storage, Garage Door Opener, Inside Entrance, Free, Detached
    • Garage spaces: 2
    Accessibility
    • Accessibility features: None
    Features
    • Levels: Three
    • Stories: 3
    • Patio & porch: Patio
    • Exterior features: Street Lights
    • Pool features: None
    Lot
    • Size: 1,742 sqft
    • Features: Front Yard
    Details
    • Additional structures: Above Grade, Below Grade
    • Parcel number: 020606290230320
    • Zoning: R3
    • Special conditions: Standard

    Construction

    Type & style
    • Home type: SingleFamily
    • Architectural style: Craftsman
    • Property subtype: Single Family Residence
    • Attached to another structure: Yes
    Materials
    • Vinyl Siding
    • Foundation: Slab
    • Roof: Composition
    Condition
    • Excellent
    • New construction: No
    • Year built: 2012
    • Major remodel year: 2024

    Utilities & green energy

    • Sewer: Public Septic
    • Water: Public
    • Utilities for property: Cable Connected, Natural Gas Available, Electricity Available, Sewer Available, Water Available, Fixed Wireless, Fiber Optic, Cable

    Community & neighborhood

    Security
    • Security features: Electric Alarm, Fire Sprinkler System
    Location
    • Region: Annapolis
    • Subdivision: Boucher Place

    HOA & financial

    HOA
    • Has HOA: Yes
    • HOA fee: $650 quarterly
    • Services included: Insurance, Management, Lawn Care Front, Snow Removal, Trash
    • Association name: SENTRY MANAGEMENT
    Other financial information
    • Total actual rent: 66000

    Other

    Other facts
    • Listing agreement: Exclusive Right To Sell
    • Listing terms: Conventional,Cash,VA Loan
    • Ownership: Fee Simple

    Price history

    DateEventPrice
    4/16/2026Sold$799,000+0%$307/sqft
    Source: Bright MLS #MDAA2137570 Report a problem
    3/24/2026Contingent$798,888$307/sqft
    Source: Bright MLS #MDAA2137570 Report a problem
    3/3/2026Listed for sale$798,888+40.2%$307/sqft
    Source: Bright MLS #MDAA2137570 Report a problem
    6/3/2021Listing removed--
    Source: Owner Report a problem
    5/5/2021Price change$569,900+3.6%$219/sqft
    Source: Owner Report a problem
    4/20/2021Listed for sale$549,900+14.6%$212/sqft
    Source: Owner Report a problem
    12/1/2017Sold$480,000$185/sqft
    Source: Public Record Report a problem
    11/9/2017Pending sale$480,000$185/sqft
    Source: RE/MAX ONE #1004107553 Report a problem
    11/9/2017Listing removed$2,950$1/sqft
    Source: Chase Property Management Report a problem
    11/5/2017Listed for sale$480,000+9.7%$185/sqft
    Source: Re/Max One #1004107553 Report a problem
    10/27/2017Price change$2,950-1.7%$1/sqft
    Source: Chase Property Management Report a problem
    10/18/2017Listed for rent$3,000+1.7%$1/sqft
    Source: Chase Property Management Report a problem
    4/8/2014Listing removed$2,950$1/sqft
    Source: Chase Property Management, LLC Report a problem
    2/12/2014Price change$2,950-1.7%$1/sqft
    Source: Chase Property Management, LLC Report a problem
    1/14/2014Price change$3,000-6.3%$1/sqft
    Source: Chase Property Management Report a problem
    11/9/2013Listed for rent$3,200$1/sqft
    Source: Chase Property Management Report a problem
    4/10/2012Sold$437,500$168/sqft
    Source: Public Record Report a problem

    Public tax history

    YearProperty taxesTax assessment
    2025$7,510 +2.5%$543,133 +6.5%
    2024$7,330 +7%$510,067 +6.9%
    2023$6,850 +1.9%$477,000
    2022$6,721 $477,000
    2021$6,721 -2.3%$477,000 -2.3%
    2020$6,881 +2.8%$488,000
    2019$6,695 +4.4%$488,000 +5.9%
    2018$6,413 +9.8%$461,000 +3%
    2017$5,840 $447,500 +11.5%
    2016-- $401,167 +13.1%
    2015-- $354,833 +15%
    2014-- $308,500
    2013-- $308,500 +781.4%
    2012-- $35,000 -46.2%
    2011-- $65,000 +0.3%
    2010-- $64,832 +0.3%
    2009-- $64,666

    Find assessor info on the county website

    Neighborhood: 21403

    Nearby schools

    GreatSchools rating
    Schools provided by the listing agent
    • District: Anne Arundel County Public Schools

    Source: Bright MLS. This data may not be complete. We recommend contacting the local school district to confirm school assignments for this home.

    Get a cash offer in 3 minutes
    Find out how much your home could sell for in as little as 3 minutes with a no-obligation cash offer.
    Estimated market value
    $801,800
    Get a cash offer in 3 minutes
    Find out how much your home could sell for in as little as 3 minutes with a no-obligation cash offer.
    Estimated market value
    $801,800