Radcliffe neighborhood, at the foot of Avon Hill. Painted Victorians—the doyennes of Cambridge real estate—come in several genres: noble and imposing, classic and staid, bright and hippie, and big yet cozy. This spotless 1888 home distills the calmest aspects of all into one. Impeccably renovated and lightly lived in, it unites historic detail, contemporary finishes, ample storage, and expanses of light and space into a tranquil, compelling living space. A quiet, wood-paneled study and gracious living room with a wood fireplace lead into a wide, well-lit kitchen and dining room, surrounded by windows and lush greenery. Upstairs, a generous primary suite with a zen-like bath overlooks gardens and a bluestone patio. Four additional bedrooms, two full baths, and a roof deck with garden beds and treetop views nearly complete the picture. A finished lower level adds a family room, exercise studio, full bath, and workshop. Quick hop to Porter, Harvard, Red Line, or Radcliffe. 2-car parking!
Sold for $5,600,000
$5,600,000
32 Bowdoin St, Cambridge, MA 02138
5beds
4,748sqft
Single Family Residence
Built in 1888
5,294 Square Feet Lot
$5,651,900 Zestimate®
$1,179/sqft
$-- Estimated rent
Home value
$5,651,900
$5.20M - $6.16M
Not available
Zestimate® history
Owner options
List your home for rent
Find your next renter with Zillow Rental Manager. Plus, with online applications, you can quickly screen prospective tenants – for free.
Refinance and save
$28,388/mo
Est. payment
Refinancing to a lower rate could help reduce your monthly payments and save thousands over the life of the loan.
$28,388/mo
Est. payment
Explore your selling options
Work with a Zillow partner agent
Leverage their expertise and Zillow's premium Showcase listings to get your home seen by more buyers.
Get startedList with your own agent
Get your home in front of millions of buyers by listing it on Zillow.
Learn how to do itSell it yourself
Take full control of how buyers see your home on Zillow by listing For Sale by Owner (FSBO).
List your homeWhat's special
Wood fireplaceContemporary finishesPainted victoriansFamily roomFinished lower levelHistoric detailExercise studio
Zillow last checked:
Listing updated:
Listed by:
Lauren Holleran Team 617-913-2203,
Gibson Sotheby's International Realty 617-945-9161
Bought with:
Andrew Glovsky
The Charles Realty
Source: MLS PIN,MLS#: 73373139
Facts & features
Interior
Bedrooms & bathrooms
- Bedrooms: 5
- Bathrooms: 5
- Full bathrooms: 4
- 1/2 bathrooms: 1
Primary bedroom
- Features: Walk-In Closet(s), Closet, Flooring - Hardwood
- Level: Second
- Area: 286
- Dimensions: 22 x 13
Bedroom 2
- Features: Closet, Flooring - Hardwood
- Level: Second
- Area: 156
- Dimensions: 13 x 12
Bedroom 3
- Features: Closet, Flooring - Hardwood
- Level: Second
- Area: 231
- Dimensions: 21 x 11
Bedroom 4
- Features: Closet, Flooring - Hardwood
- Level: Third
- Area: 180
- Dimensions: 15 x 12
Bedroom 5
- Features: Flooring - Hardwood, French Doors, Exterior Access
- Level: Third
- Area: 168
- Dimensions: 14 x 12
Primary bathroom
- Features: Yes
Bathroom 1
- Features: Bathroom - Half, Flooring - Stone/Ceramic Tile
- Level: First
Bathroom 2
- Features: Bathroom - Full, Bathroom - Tiled With Shower Stall, Bathroom - Tiled With Tub, Flooring - Stone/Ceramic Tile, Countertops - Stone/Granite/Solid, Attic Access, Double Vanity, Recessed Lighting
- Level: Second
Bathroom 3
- Features: Bathroom - Full, Bathroom - Tiled With Tub & Shower, Flooring - Stone/Ceramic Tile
- Level: Second
Family room
- Features: Flooring - Wall to Wall Carpet
- Level: Basement
- Area: 399
- Dimensions: 21 x 19
Kitchen
- Features: Flooring - Hardwood, Flooring - Wood, Window(s) - Bay/Bow/Box, Dining Area, Countertops - Stone/Granite/Solid, Kitchen Island, Open Floorplan, Recessed Lighting, Stainless Steel Appliances, Wine Chiller
- Level: First
- Area: 462
- Dimensions: 22 x 21
Living room
- Features: Closet/Cabinets - Custom Built, Flooring - Hardwood, Window(s) - Bay/Bow/Box, Exterior Access, Recessed Lighting
- Level: First
- Area: 340
- Dimensions: 20 x 17
Heating
- Natural Gas, Hydro Air
Cooling
- Central Air
Appliances
- Included: Gas Water Heater, Range, Dishwasher, Disposal, Refrigerator, Washer, Dryer, Wine Refrigerator, Range Hood
- Laundry: Second Floor, Electric Dryer Hookup, Washer Hookup
Features
- Bathroom - 3/4, Bathroom - Tiled With Shower Stall, Bathroom - Full, Bathroom - Tiled With Tub & Shower, Closet/Cabinets - Custom Built, Bathroom, Exercise Room, Mud Room, Library, WaterSense Fixture(s)
- Flooring: Wood, Hardwood, Flooring - Stone/Ceramic Tile, Flooring - Hardwood
- Doors: Insulated Doors
- Windows: Bay/Bow/Box, Insulated Windows
- Basement: Finished,Interior Entry,Sump Pump
- Number of fireplaces: 1
- Fireplace features: Living Room
Interior area
- Total structure area: 4,748
- Total interior livable area: 4,748 sqft
- Finished area above ground: 3,720
- Finished area below ground: 1,028
Property
Parking
- Total spaces: 2
- Parking features: Paved Drive, Off Street
- Uncovered spaces: 2
Accessibility
- Accessibility features: No
Features
- Patio & porch: Porch, Deck - Roof, Enclosed
- Exterior features: Porch, Deck - Roof, Patio - Enclosed, Professional Landscaping, Sprinkler System, Fenced Yard
- Fencing: Fenced/Enclosed,Fenced
- Frontage length: 59.00
Lot
- Size: 5,294 Square Feet
- Features: Level
Details
- Parcel number: 17580,411942
- Zoning: UNK
Construction
Type & style
- Home type: SingleFamily
- Architectural style: Victorian
- Property subtype: Single Family Residence
Materials
- Frame
- Foundation: Concrete Perimeter, Stone
- Roof: Shingle
Condition
- Year built: 1888
Utilities & green energy
- Electric: Circuit Breakers, 200+ Amp Service
- Sewer: Public Sewer
- Water: Public
- Utilities for property: for Gas Range, for Electric Oven, for Electric Dryer, Washer Hookup
Green energy
- Energy efficient items: Thermostat
Community & HOA
Community
- Features: Public Transportation, Shopping, Tennis Court(s), Park, Public School, T-Station, University
- Security: Security System
- Subdivision: Radcliffe Neighborhood/near Harvard Square
HOA
- Has HOA: No
Location
- Region: Cambridge
Financial & listing details
- Price per square foot: $1,179/sqft
- Tax assessed value: $4,979,800
- Annual tax amount: $29,285
- Date on market: 1/4/2026
- Listing terms: Contract
Price history
| Date | Event | Price |
|---|---|---|
| 6/10/2025 | Sold | $5,600,000+6.7%$1,179/sqft |
Source: MLS PIN #73373139 Report a problem | ||
| 5/20/2025 | Contingent | $5,250,000$1,106/sqft |
Source: MLS PIN #73373139 Report a problem | ||
| 5/12/2025 | Listed for sale | $5,250,000-6.3%$1,106/sqft |
Source: MLS PIN #73373139 Report a problem | ||
| 6/28/2024 | Sold | $5,600,000+13.1%$1,179/sqft |
Source: MLS PIN #73246930 Report a problem | ||
| 6/4/2024 | Listed for sale | $4,950,000+16.5%$1,043/sqft |
Source: MLS PIN #73246930 Report a problem | ||
| 4/21/2016 | Sold | $4,250,000$895/sqft |
Source: Public Record Report a problem | ||
| 4/4/2016 | Pending sale | $4,250,000$895/sqft |
Source: Gibson Sotheby's International Realty #71980389 Report a problem | ||
| 3/31/2016 | Listed for sale | $4,250,000+236%$895/sqft |
Source: Gibson Sotheby's International Realty #71980389 Report a problem | ||
| 12/22/2015 | Listing removed | $9,750$2/sqft |
Source: Hammond Real Estate #71857398 Report a problem | ||
| 10/13/2015 | Price change | $9,750-25%$2/sqft |
Source: Hammond Real Estate #71857398 Report a problem | ||
| 6/16/2015 | Listed for rent | $13,000+4%$3/sqft |
Source: Hammond Residential Real Estate #71857398 Report a problem | ||
| 7/1/2014 | Listing removed | $12,500$3/sqft |
Source: Hammond Real Estate #71703470 Report a problem | ||
| 6/24/2014 | Listed for rent | $12,500$3/sqft |
Source: Hammond Real Estate #71703470 Report a problem | ||
| 4/29/2008 | Sold | $1,265,000$266/sqft |
Source: Public Record Report a problem | ||
Public tax history
| Year | Property taxes | Tax assessment |
|---|---|---|
| 2025 | $31,622 -8.4% | $4,979,800 -14.6% |
| 2024 | $34,513 +12% | $5,829,900 +10.9% |
| 2023 | $30,818 +10.6% | $5,259,100 +11.7% |
| 2022 | $27,867 +1.2% | $4,707,200 +0% |
| 2021 | $27,532 +7.4% | $4,706,400 +5.5% |
| 2020 | $25,646 +1.2% | $4,460,100 +4.6% |
| 2019 | $25,332 -2.7% | $4,264,600 +3% |
| 2018 | $26,031 +37.9% | $4,138,400 +42.3% |
| 2017 | $18,877 +8.5% | $2,908,600 +16.8% |
| 2016 | $17,404 +0.9% | $2,489,800 +12.9% |
| 2015 | $17,249 +0.6% | $2,205,700 +7.8% |
| 2014 | $17,139 -1.4% | $2,045,200 +1.9% |
| 2013 | $17,383 +1.5% | $2,007,300 -0.6% |
| 2012 | $17,124 +23.4% | $2,019,300 +18.7% |
| 2011 | $13,880 +49.5% | $1,701,000 +41.4% |
| 2010 | $9,287 +1.5% | $1,203,000 -0.6% |
| 2009 | $9,151 +0.2% | $1,210,500 -2.4% |
| 2008 | $9,132 -7.6% | $1,240,800 -6.1% |
| 2007 | $9,886 -3.1% | $1,321,600 -4.4% |
| 2006 | $10,200 -22.5% | $1,382,100 -18.3% |
| 2005 | $13,164 +43.7% | $1,692,000 +41% |
| 2004 | $9,159 +15.6% | $1,200,400 +10% |
| 2003 | $7,923 +5.6% | $1,091,300 +5% |
| 2002 | $7,504 +23.4% | $1,039,300 +64.8% |
| 2000 | $6,080 | $630,700 +15% |
| 1999 | -- | $548,400 |
Find assessor info on the county website
Neighborhood: Peabody
Nearby homes
- $4,820,0004 bd4 ba3.5k sqft36 Bowdoin St, Cambridge, MA 02138Off Market

- $2,314,0001 bd1 ba985 sqft30 Bowdoin St, Cambridge, MA 02138Off Market
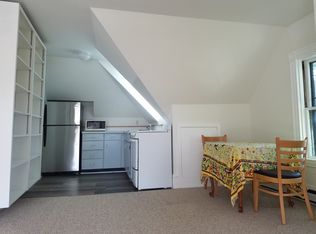
- $--1 bd1 ba800 sqft30 Bowdoin St #A, Cambridge, MA 02138Off Market

- $3,920,0005 bd3 ba3.2k sqft17 Hurlbut St, Cambridge, MA 02138Off Market
- $3,668,2004 bd3 ba2.5k sqft25 Hurlbut St, Cambridge, MA 02138Off Market
- $488,8001 bd1 ba436 sqft41 Bowdoin #27, cambridge, MA 02138Off Market
- $3,614,9004 bd3 ba2.8k sqft38-40 Bowdoin St, Cambridge, MA 02138Off Market
- $---- bd-- ba-- sqft40 Bowdoin St #2, Cambridge, MA 02138Off Market
Nearby schools
GreatSchools rating
- 9/10Maria L. Baldwin SchoolGrades: PK-5Distance: 0.2 mi
- 8/10Rindge Avenue Upper SchoolGrades: 6-8Distance: 0.7 mi
- 8/10Cambridge Rindge and Latin SchoolGrades: 9-12Distance: 0.8 mi
Schools provided by the listing agent
- Elementary: Lottery
- Middle: Lottery
- High: Crls
Source: MLS PIN. This data may not be complete. We recommend contacting the local school district to confirm school assignments for this home.
Get a cash offer in 3 minutes
Find out how much your home could sell for in as little as 3 minutes with a no-obligation cash offer.
Estimated market value
$5,651,900
Get a cash offer in 3 minutes
Find out how much your home could sell for in as little as 3 minutes with a no-obligation cash offer.
Estimated market value
$5,651,900
- Massachusetts
- Middlesex County
- Cambridge
- 02138
- Peabody
- 32 Bowdoin St
