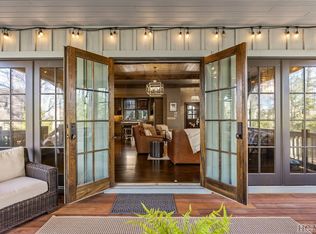
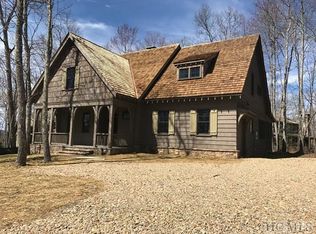
Beautifully designed cabin in Mountaintop Golf and Lake Club - located within walking distance to the Clubhouse. Constructed in 2015, this home is sold furnished (with exclusions) and offers an array of upgrades including a stone-walled exterior, attached golf cart garage, a fenced backyard, custom barn wood accent walls, a heated porch with retractable curtains, and Nano-style accordion doors in the Great Room. With 5 bedrooms, and 5.5 baths, there is plenty of room for family and friends!
The main level of the home features a beautiful Great Room with a wood burning fireplace, an oversized kitchen with state of the art appliances, separate indoor and outdoor dining options, the primary bedroom suite complete with walk-in closet and private bath with soaking tub, a laundry room featuring direct access to the attached golf-cart garage, and a large covered porch with its own wood burning fireplace and retractable vinyl curtains. The upper level of the home features four guest bedroom suites, as well as a small private office. On the exterior, you'll find beautiful landscaping and a flat yard that is fenced for your furry friends! This home is the ultimate mountain retreat, combining modern design with the natural beauty of the mountains, and is perfect for those who enjoy the best of both worlds.
Membership into Mountaintop Golf and Lake Club includes the world-class Tom Fazio golf course, the Lake Club at Lake Glenville, spa facilities, Outdoor Pursuits programs, Activity Center, tennis and pickleball courts, pool and fitness complex, and full-time member services to assist you in any way when you are home in the mountains.
Sold for $3,404,000
$3,404,000
32 Bowline Court, Cashiers, NC 28717
5beds
--sqft
Single Family Residence
Built in 2015
0.25 Acres Lot
$3,494,500 Zestimate®
$--/sqft
$4,503 Estimated rent
Home value
$3,494,500
$2.10M - $5.87M
$4,503/mo
Zestimate® history
Owner options
List your home for rent
$4,503/mo
Rent Zestimate®
Find your next renter with Zillow Rental Manager. Plus, with online applications, you can quickly screen prospective tenants – for free.
$4,503/mo
Rent Zestimate®
Refinance and save
$22,711/mo
Est. payment
Refinancing to a lower rate could help reduce your monthly payments and save thousands over the life of the loan.
$22,711/mo
Est. payment
Explore your selling options
Work with a Zillow partner agent
Leverage their expertise and Zillow's premium Showcase listings to get your home seen by more buyers.
Get startedList with your own agent
Get your home in front of millions of buyers by listing it on Zillow.
Learn how to do itSell it yourself
Take full control of how buyers see your home on Zillow by listing For Sale by Owner (FSBO).
List your homeWhat's special
Beautiful landscapingWood burning fireplaceStone-walled exteriorFenced backyardAttached golf cart garage
Zillow last checked:
Listing updated:
Listed by:
Sam Lupas,
Landmark Realty Group - Frank Allen, Cashiers
Bought with:
Sam Lupas
Landmark Realty Group - Frank Allen, Cashiers
Source: HCMLS,MLS#: 1000356Originating MLS: Highlands Cashiers Board of Realtors
Facts & features
Interior
Bedrooms & bathrooms
- Bedrooms: 5
- Bathrooms: 6
- Full bathrooms: 5
- 1/2 bathrooms: 1
Primary bedroom
- Level: Main
Bedroom 2
- Level: Upper
Bedroom 3
- Level: Upper
Bedroom 4
- Level: Upper
Bedroom 5
- Level: Upper
Dining room
- Level: Main
Great room
- Level: Main
Kitchen
- Level: Main
Laundry
- Level: Main
Heating
- Has Heating (Unspecified Type)
Cooling
- Central Air
Appliances
- Included: Built-In Refrigerator, Double Oven, Dryer, Dishwasher, Exhaust Fan, Freezer, Disposal, Gas Range, Microwave, Washer
- Laundry: Main Level, Laundry Room
Features
- Breakfast Bar, Built-in Features, Ceiling Fan(s), Eat-in Kitchen, Garden Tub/Roman Tub, Kitchen Island, Pantry, Wine Cellar, Walk-In Closet(s)
- Flooring: Hardwood, Tile
- Basement: Crawl Space
- Number of fireplaces: 2
- Fireplace features: Living Room, Outside
- Furnished: Yes
Property
Parking
- Total spaces: 1
- Parking features: Driveway, Golf Cart Garage
- Garage spaces: 1
Features
- Levels: Two
- Stories: 2
- Patio & porch: Rear Porch, Covered
- Exterior features: Private Yard
- Pool features: Association, Community
- Waterfront features: Lake Privileges
- Body of water: Lake Glenville Access
Lot
- Size: 0.25 Acres
- Features: Back Yard, Close to Clubhouse, Level, Flat
- Topography: Level
Details
- Additional structures: Garage(s)
- Parcel number: 7562254731
- Zoning description: Residential
Construction
Type & style
- Home type: SingleFamily
- Architectural style: Cottage
- Property subtype: Single Family Residence
Materials
- Stone, Wood Siding
- Roof: Wood
Condition
- New construction: No
- Year built: 2015
Utilities & green energy
- Sewer: Private Sewer
- Water: Private
- Utilities for property: Cable Available, Cable Connected, Electricity Connected, High Speed Internet Available, Propane, Sewer Connected, Underground Utilities, Water Connected
Community & HOA
Community
- Features: Clubhouse, Fitness Center, Golf, Lake, Marina, Playground, Pickleball, Pool, Putting Green, Restaurant, Tennis Court(s), Gated
- Security: Gated with Guard, Gated Community
- Subdivision: Mountaintop Golf
HOA
- Has HOA: Yes
- Amenities included: Marina, Clubhouse, Dog Park, Fitness Center, Golf Course, Gated, Playground, Park, Pool, Spa/Hot Tub, Security, Tennis Court(s)
- HOA fee: $7,270 annually
- HOA name: Mountaintop Community Association
Location
- Region: Cashiers
Financial & listing details
- Tax assessed value: $3,997,172
- Annual tax amount: $9,200
- Date on market: 3/19/2025
- Cumulative days on market: 64 days
- Road surface type: Paved
Price history
| Date | Event | Price |
|---|---|---|
| 5/29/2025 | Sold | $3,404,000-18.9% |
Source: HCMLS #1000356 Report a problem | ||
| 5/23/2025 | Pending sale | $4,195,000 |
Source: HCMLS #1000356 Report a problem | ||
| 5/1/2025 | Contingent | $4,195,000 |
Source: HCMLS #1000356 Report a problem | ||
| 3/19/2025 | Listed for sale | $4,195,000+199.6% |
Source: HCMLS #1000356 Report a problem | ||
| 9/5/2017 | Sold | $1,400,000+833.3% |
Source: HCMLS #85645 Report a problem | ||
| 7/14/2014 | Sold | $150,000 |
Source: Public Record Report a problem | ||
Public tax history
| Year | Property taxes | Tax assessment |
|---|---|---|
| 2025 | $13,499 +46.7% | $3,997,172 +80.6% |
| 2024 | $9,201 | $2,213,210 |
| 2023 | $9,201 | $2,213,210 |
| 2022 | $9,201 +5.3% | $2,213,210 |
| 2021 | $8,739 +64.5% | $2,213,210 +71.4% |
| 2020 | $5,311 | $1,290,880 |
| 2019 | $5,311 | $1,290,880 |
| 2018 | $5,311 | $1,290,880 |
| 2017 | $5,311 +2.5% | $1,290,880 +760.6% |
| 2015 | $5,182 +624.6% | $150,000 -37.5% |
| 2011 | $715 | $240,000 |
Find assessor info on the county website
Neighborhood: 28717
Nearby homes
- $500,000-- bd-- ba-- sqftC22 Bowline Ct, Cashiers, NC 28717Off Market
- $3,425,0004 bd5 ba-- sqft95 French Broad Ln, Cashiers, NC 28717Sold
- $3,767,4004 bd5 ba2.8k sqft62 Bowline Ct, Cashiers, NC 28717Off Market

- $2,651,6004 bd5 ba-- sqftLOT C31 Bowline Ct, Cashiers, NC 28717Off Market
- $3,617,1004 bd4 ba2.7k sqft47 Bowline Ct, Cashiers, NC 28717Off Market
- $3,302,0004 bd4 ba2.4k sqft21 Bowline Ct, Cashiers, NC 28717Off Market
- $5,129,7004 bd4 ba3.5k sqft124 French Broad Ln, Cashiers, NC 28717Off Market
- $3,371,7004 bd5 ba2.5k sqft92 Bowline Ct, Cashiers, NC 28717Off Market
Nearby schools
GreatSchools rating
- 5/10Blue Ridge SchoolGrades: PK-6Distance: 1.2 mi
- 4/10Blue Ridge Virtual Early CollegeGrades: 7-12Distance: 1.2 mi
- 9/10Jackson County Early CollegeGrades: 9-12Distance: 16 mi
- North Carolina
- Jackson County
- Cashiers
- 28717
- 32 Bowline Court
Nearby cities
Nearby zip codes
Other Cashiers Topics
