Skip main navigation
Sold for $855,000
  • $855,000

    32 Bowman Lane, Kings Park, NY 11754

    4beds
    --sqft
    Single Family Residence, Residential
    Built in 1971
    0.3 Acres Lot
    $935,000 Zestimate®
    $--/sqft
    $5,018 Estimated rent

    Home value

    $935,000

    $888,000 - $991,000

    $5,018/mo

    Zestimate® history
    Loading
    Loading...

    Owner options

    List your home for rent

    $5,018/mo

    Rent Zestimate®

    Find your next renter with Zillow Rental Manager. Plus, with online applications, you can quickly screen prospective tenants – for free.

    Learn more

    $5,018/mo

    Rent Zestimate®

    Refinance and save

    $5,868/mo

    Est. payment

    Refinancing to a lower rate could help reduce your monthly payments and save thousands over the life of the loan.

    See today's rates

    $5,868/mo

    Est. payment

    Explore your selling options

    Work with a Zillow partner agent

    Leverage their expertise and Zillow's premium Showcase listings to get your home seen by more buyers.

    Get started

    List with your own agent

    Get your home in front of millions of buyers by listing it on Zillow.

    Learn how to do it

    Sell it yourself

    Take full control of how buyers see your home on Zillow by listing For Sale by Owner (FSBO).

    List your home

    What's special

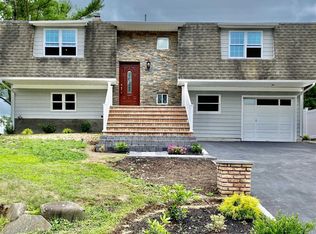
    This magnificent, expanded Center Hall Colonial home offers a lifestyle of luxury, convenience, and natural beauty, ensuring every moment is cherished. The sweeping, lush front yard is perfectly manicured with a welcoming paver front walkway and stoop and an ample driveway to an attached two-car garage for effortless parking! The recently expanded and updated eat-in kitchen offers white shaker cabinetry, an eat-in nook with built-in seat bench, gleaming granite countertops, recessed lighting, hardwood floors, and stainless steel appliances including 5 burner gas cooktop with convection oven. A spacious formal dining room is enhanced with hardwood flooring, while the expansive living room that spans the entire depth of the home provides plenty of room for multiple uses and features hardwood flooring . A comfortable sunken family room includes 2 skylights that flood the space with an abundance of natural light, a woodburning fireplace with a brick feature wall, decorative wood beams on the ceiling & hardwood flooring. The first floor is complete with a conveniently located powder room and a newly renovated laundry/mudroom with built-in cabinetry, cohesive to the kitchen, with direct access to the outdoors. The second floor holds an oversized primary bedroom retreat with an updated full ensuite bathroom, ample closet space, and hardwood flooring, 3 additional bedrooms also offer hardwood flooring. This level is complete with a 2nd-floor full bathroom. The full finished basement provides ground-level access to a 2-car attached garage. This lovely home sits on .30 acre, corner lot with a fully fenced backyard that hosts an additionally fully-fenced inground saltwater pool with a diving board, filter was just replaced this year & loop-loc cover 2020. 7-Zone in-ground sprinkler system keeps your landscaping in perfect condition. Utilities include an efficient 3-zone natural gas heating system (2008) with a service agreement, a separate hot water heater for added convenience (2022), central air conditioning for year-round comfort (2020) with a service agreement, and robust 200 AMP electric service, including separate generator hookup as well as underground utilities. Additionally, a newer 1st layer roof (2006), and a security system. Nature lovers take note: located near beaches, hiking trails, parks & nature preserves - access to a boat ramp too! Numerous prestigious golf courses are in close proximity, mere moments away from main street's quaint local restaurants & shopping. Conveniently close to LIRR and parkways. Situated in the highly regarded Kings Park School District. Affordable property taxes with Basic STAR: $12,684., Additional information: Separate Hotwater Heater:Y

    Zillow last checked:

    Listing updated:

    Listed by:

    Jessica L. Stanco AHWD PSA SRES 631-678-3834,

    Howard Hanna Coach 631-757-4000

    Bought with:

    Tina Giordano, 10401294145

    Signature Premier Properties

    Source: OneKey® MLS as distributed by MLS GRID,MLS#: L3562711MLS Logo

    Facts & features

    Interior

    Bedrooms & bathrooms
    • Bedrooms: 4
    • Bathrooms: 3
    • Full bathrooms: 2
    • 1/2 bathrooms: 1
    Primary bedroom
    • Description: Primary Bedroom with HW floors, lots of closet space & ensuite full bathroom
    • Level: Second
    Bedroom 1
    • Description: 3 Additional Bedrooms with HW floors
    • Level: Second
    Bathroom 1
    • Description: Powder Room
    • Level: First
    Bathroom 1
    • Description: Full Primary Ensuite Bathroom
    • Level: Second
    Bathroom 1
    • Description: Full Guest Bathroom
    • Level: Second
    Other
    • Description: Entry Foyer with HW Floors
    • Level: First
    Other
    • Description: Full Finished, lots of storage, with access to 2-car attached garage
    • Level: Basement
    Dining room
    • Description: Formal with HW Floors
    • Level: First
    Family room
    • Description: Sunken Family Room with Woodburning Fireplace
    • Level: First
    Kitchen
    • Description: Updated, Farmhouse style & Expanded with Built-In Eating Nook
    • Level: First
    Laundry
    • Description: Laundry/Mudroom with access to outside
    • Level: First
    Living room
    • Description: Spacious with HW Floors
    • Level: First
    Heating
    • Baseboard
    Cooling
    • Attic Fan, Central Air
    Appliances
    • Included: Gas Water Heater, Convection Oven, Dishwasher, Dryer, Microwave, Refrigerator, Washer
    Features
    • Built-in Features, Chandelier, Eat-in Kitchen, Entrance Foyer, Granite Counters, Pantry, Formal Dining, Primary Bathroom
    • Flooring: Hardwood
    • Windows: Blinds, Screens, Skylight(s)
    • Basement: Finished,Full,Walk-Out Access
    • Attic: Full
    • Number of fireplaces: 1

    Property

    Parking
    • Parking features: Garage Door Opener, Private, Attached, Driveway
    • Has uncovered spaces: Yes
    Features
    • Levels: Two
    • Patio & porch: Patio
    • Exterior features: Mailbox
    • Has private pool: Yes
    • Pool features: In Ground
    • Fencing: Back Yard
    Lot
    • Size: 0.3 Acres
    • Dimensions: .30
    • Features: Sprinklers In Front, Near Public Transit, Near School, Near Shops, Corner Lot
    Details
    • Parcel number: 0800016000200038000
    • Other equipment: Pool Equip/Cover

    Construction

    Type & style
    • Home type: SingleFamily
    • Architectural style: Colonial
    • Property subtype: Single Family Residence, Residential
    Materials
    • Brick, Vinyl Siding
    Condition
    • Year built: 1971

    Utilities & green energy

    • Sewer: Cesspool
    • Water: Public
    • Utilities for property: Cable Available, Trash Collection Public

    Community & HOA

    Community
    • Security: Security System
    HOA
    • Has HOA: No
    • Amenities included: Park
    Location
    • Region: Kings Park

    Financial & listing details

    • Tax assessed value: $681,250
    • Annual tax amount: $13,565
    • Date on market: 7/15/2024
    • Listing agreement: Exclusive Right To Lease

    Price history

    DateEventPrice
    10/30/2024Sold$855,000+11.8%
    Source: OneKey® MLS as distributed by MLS GRID #L3562711 Report a problem
    7/26/2024Pending sale$765,000
    Source: OneKey® MLS as distributed by MLS GRID #3562711 Report a problem
    7/15/2024Listed for sale$765,000+240.8%
    Source: OneKey® MLS as distributed by MLS GRID #3562711 Report a problem
    4/9/1998Sold$224,500
    Source: Public Record Report a problem

    Public tax history

    YearProperty taxesTax assessment
    2025-- $5,450
    2024-- $5,450
    2023-- $5,450
    2022-- $5,450
    2021-- $5,450
    2020-- $5,450
    2019-- $5,450
    2018-- $5,450
    2017$10,542 $5,450
    2016-- $5,450
    2015-- $5,450
    2014-- $5,450
    2013-- $5,450
    2012-- $5,450
    2011-- $5,450 +5%
    2010-- $5,192 -17.3%
    2009-- $6,280
    2008-- $6,280
    2007$9,734 +20.4%$6,280
    2005$8,088 +5.1%$6,280
    2004$7,698 +10.3%$6,280
    2003$6,980 +6.6%$6,280
    2002$6,546 $6,280
    2001-- $6,280
    2000$6,280 $6,280
    Find assessor info on the county website

    Neighborhood: 11754

    Nearby schools

    GreatSchools rating
    Schools provided by the listing agent
    • Elementary: Parkview Elementary School
    • Middle: William T Rogers Middle School
    • High: Kings Park High School

    Source: OneKey® MLS as distributed by MLS GRID. This data may not be complete. We recommend contacting the local school district to confirm school assignments for this home.

    Get a cash offer in 3 minutes
    Find out how much your home could sell for in as little as 3 minutes with a no-obligation cash offer.
    Estimated market value
    $935,000
    Get a cash offer in 3 minutes
    Find out how much your home could sell for in as little as 3 minutes with a no-obligation cash offer.
    Estimated market value
    $935,000