Beautifully maintained LaCava Colonial set on a private, manicured lot! East-facing direction offers beautiful morning light. A welcoming foyer opens to spacious, freshly painted rooms enhanced by stylish new lighting throughout. The updated kitchen features new granite countertops, a tile backsplash, under-cabinet lighting, and a generous breakfast nook. The first-floor family room is anchored by a wood-burning fireplace, while new atrium-style sliding doors lead to the deck, hot tub, and peaceful backyard. The finished lower level adds approximately 889 square feet of versatile living space, ideal for a recreation room, home gym, office, or media room. Gardener's delight with blueberry bushes and a mature McIntosh apple tree with space for gardening. Major improvements include new windows in 2021 and a new roof in 2026 with a transferable warranty. Natural gas heat and excellent overall condition complete this move-in-ready home! HIGHEST AND BEST DUE SUNDAY 9/13 at 6:00pm.
Under contract
$525,000
32 Braeside Crescent, Manchester, CT 06040
4beds
3,131sqft
Single Family Residence
Built in 1986
0.47 Acres Lot
$-- Zestimate®
$168/sqft
$-- HOA
What's special
- 13 days
- 1,639
- 122
Zillow last checked:
Listing updated:
Listed by:
Julie Corrado (860)604-3809,
Coldwell Banker Realty 860-644-2461
Source: Smart MLS,MLS#: 24139566
Facts & features
Interior
Bedrooms & bathrooms
- Bedrooms: 4
- Bathrooms: 3
- Full bathrooms: 2
- 1/2 bathrooms: 1
Primary bedroom
- Features: Full Bath
- Level: Upper
Bedroom
- Level: Upper
Bedroom
- Level: Upper
Bedroom
- Level: Upper
Dining room
- Features: L-Shaped
- Level: Main
Family room
- Features: Fireplace
- Level: Main
Living room
- Level: Main
Heating
- Hot Water, Natural Gas
Cooling
- Attic Fan
Appliances
- Included: Oven/Range, Microwave, Refrigerator, Dishwasher, Washer, Dryer, Gas Water Heater
- Laundry: Main Level
Features
- Basement: Full,Finished
- Attic: Pull Down Stairs
- Number of fireplaces: 1
Interior area
- Total structure area: 3,131
- Total interior livable area: 3,131 sqft
- Finished area above ground: 2,242
- Finished area below ground: 889
Property
Parking
- Total spaces: 2
- Parking features: Attached
- Attached garage spaces: 2
Lot
- Size: 0.47 Acres
- Features: Few Trees, Landscaped
Details
- Parcel number: 629525
- Zoning: A.A
Construction
Type & style
- Home type: SingleFamily
- Architectural style: Colonial
- Property subtype: Single Family Residence
Materials
- Aluminum Siding
- Foundation: Concrete Perimeter
- Roof: Asphalt
Condition
- New construction: No
- Year built: 1986
Utilities & green energy
- Sewer: Public Sewer
- Water: Public
- Utilities for property: Cable Available
Community & HOA
HOA
- Has HOA: No
Location
- Region: Manchester
Financial & listing details
- Price per square foot: $168/sqft
- Tax assessed value: $236,400
- Annual tax amount: $9,692
- Date on market: 9/2/2026
Estimated market value
Not available
Estimated sales range
Not available
Not available
Price history
| Date | Event | Price |
|---|---|---|
| 9/14/2026 | Pending sale | $525,000$168/sqft |
Source:  Smart MLS #24139566 Report a problem Smart MLS #24139566 Report a problem | ||
| 9/9/2026 | Listed for sale | $525,000+75%$168/sqft |
Source: Smart MLS #24139566 Report a problem | ||
| 1/15/2004 | Sold | $300,000$96/sqft |
Source: Smart MLS #G330114 Report a problem | ||
Public tax history
| Year | Property taxes | Tax assessment |
|---|---|---|
| 2025 | $9,413 +2.9% | $236,400 |
| 2024 | $9,144 +4% | $236,400 |
| 2023 | $8,794 +3% | $236,400 |
| 2022 | $8,539 +11% | $236,400 +28.9% |
| 2021 | $7,690 +0.1% | $183,400 |
| 2020 | $7,679 +0.4% | $183,400 |
| 2019 | $7,648 +1.9% | $183,400 |
| 2018 | $7,503 +2.9% | $183,400 |
| 2017 | $7,290 -5.8% | $183,400 -6% |
| 2016 | $7,742 | $195,100 |
Find assessor info on the county website
Monthly payment
Est. payment
Payment breakdown
Explore the cost of this home by adjusting the details. Changes won't be saved.Climate risks
Neighborhood: Keeney
Nearby schools
Schools provided by the listing agent
- Elementary: Keeney St
- Middle: Illing
- High: Manchester
Source: Smart MLS. This data may not be complete. We recommend contacting the local school district to confirm school assignments for this home.
Similar homes
- $350,0004 bd2 ba2.8k sqft90 Bell Street, Manchester, CT 06040For Sale
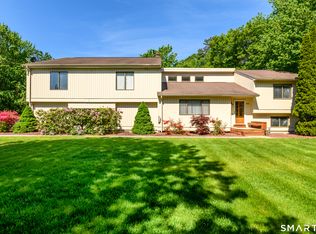
 MLS ID #24205666, Britt Miglietta, Berkshire Hathaway NE Prop.. Smart MLS
 - $519,9004 bd3 ba3.6k sqft100 Mulcahy Drive, East Hartford, CT 06118For Sale
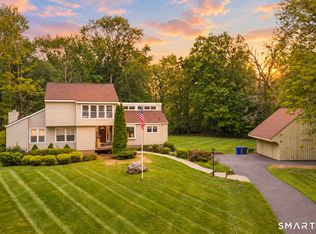 MLS ID #24196274, Robert F. Rosa, Berkshire Hathaway NE Prop.. Smart MLS
 - $549,9004 bd3 ba1.8k sqft47 Sulky Lane, Glastonbury, CT 06033For Sale
 MLS ID #24206055, Jeffrey R. Anderson, William Pitt Sotheby's International Realty. Smart MLS
 - $499,8804 bd3 ba2.2k sqft81 Crescent Road, Glastonbury, CT 06033For Sale
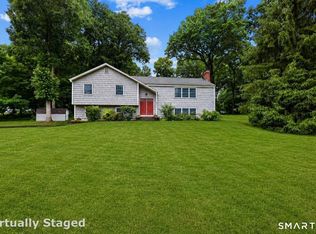 MLS ID #24189709, Donna Mansfield, William Raveis Real Estate. Smart MLS
 - $549,9004 bd3 ba2.8k sqft26 Rustic Lane, South Windsor, CT 06074For SaleMLS ID #24202008, James Knurek, Coldwell Banker Realty. Smart MLS
- $595,0004 bd3 ba2k sqft35 Heritage Drive, South Windsor, CT 06074For SaleMLS ID #24203510, Julie Corrado, Coldwell Banker Realty. Smart MLS
- $469,9004 bd4 ba2.1k sqft18 Shoddy Mill Road, Bolton, CT 06043For SaleMLS ID #24201099, Lois J. Brookes, Better Homes and Gardens Real Estate Executive Real Estate. Smart MLS
- $425,0003 bd2 ba2.4k sqft772 Forbes Street, East Hartford, CT 06118For SaleMLS ID #24206324, Cheri Trudon, ERA Blanchard & Rossetto. Smart MLS
- $499,0004 bd3 ba1.9k sqft25 Cook Road, Tolland, CT 06084For SaleMLS ID #24206983, Reza Abbassi, New Door Realty. Smart MLS
- $499,9003 bd3 ba2.8k sqft21 Brennan Road, Hebron, CT 06231For SaleMLS ID #24206158, Richard Marouski, Weichert,REALTORS-Four Corners. Smart MLS
- $550,0004 bd3 ba2.6k sqft2 Clinton Lane, Enfield, CT 06082For SaleMLS ID #24206150, Cheryl Alaimo, Chestnut Oak Associates. Smart MLS
- $599,9004 bd3 ba2.2k sqft285 Long Hill Drive, Glastonbury, CT 06033For SaleMLS ID #24190052, Yola Feery, Berkshire Hathaway NE Prop.. Smart MLS
- $460,0004 bd3 ba2.1k sqft346 Long Hill Road, South Windsor, CT 06074For SaleMLS ID #24205067, Michael D. Long, Roundtree Realty LLC. Smart MLS
- $525,0004 bd3 ba2.3k sqft109 Cannon Drive, Hebron, CT 06231For SaleMLS ID #24192721, James Celio, Century 21 AllPoints Realty. Smart MLS
- $420,0004 bd2 ba2.5k sqft3219 South Street, Coventry, CT 06238For SaleMLS ID #24206236, Cristian Paldino, eXp Realty. Smart MLS
- $495,0003 bd3 ba2.1k sqft41 Denler Drive, Marlborough, CT 06447For SaleMLS ID #24203091, Jason Boice, eXp Realty. Smart MLS
- $640,0004 bd3 ba2.7k sqft305 Eastbury Hill Road, Glastonbury, CT 06033For SaleMLS ID #24190049, Linda A. Edelwich, William Raveis Real Estate. Smart MLS
- $550,0004 bd3 ba2.6k sqft7 Banbury Drive, Simsbury, CT 06092For SaleMLS ID #24204218, Jessica C. Starr, Starr Team at LPT Realty. Smart MLS
- $650,0004 bd3 ba2.7k sqft15 Hillside Lane, Colchester, CT 06415For SaleMLS ID #24205883, Anthony G. Cervoni, Redfin Corporation. Smart MLS
- $495,0003 bd2 ba1.9k sqft8 Robert Street, Portland, CT 06480For SaleMLS ID #24200193, Nikki M. Defrancesco, Coldwell Banker Realty. Smart MLS
