Skip main navigation
Sold for $1,100,000
  • $1,100,000

    32 Branch Drive, Smithtown, NY 11787

    4beds
    2,352sqft
    Single Family Residence, Residential
    Built in 1966
    0.71 Acres Lot
    $1,107,800 Zestimate®
    $468/sqft
    $5,064 Estimated rent

    Home value

    $1,107,800

    $1.01M - $1.22M

    $5,064/mo

    Zestimate® history
    Loading
    Loading...

    Owner options

    List your home for rent

    $5,064/mo

    Rent Zestimate®

    Find your next renter with Zillow Rental Manager. Plus, with online applications, you can quickly screen prospective tenants – for free.

    Learn more

    $5,064/mo

    Rent Zestimate®

    Refinance and save

    $7,585/mo

    Est. payment

    Refinancing to a lower rate could help reduce your monthly payments and save thousands over the life of the loan.

    See today's rates

    $7,585/mo

    Est. payment

    Explore your selling options

    Work with a Zillow partner agent

    Leverage their expertise and Zillow's premium Showcase listings to get your home seen by more buyers.

    Get started

    List with your own agent

    Get your home in front of millions of buyers by listing it on Zillow.

    Learn how to do it

    Sell it yourself

    Take full control of how buyers see your home on Zillow by listing For Sale by Owner (FSBO).

    List your home

    What's special

    Dead end streetWood floorsNew vinyl sidingLeaf guard guttersBoarding the green belt
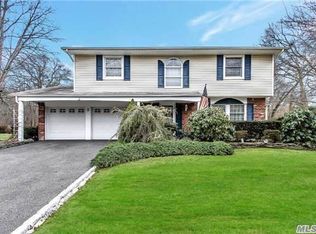
    LOCATION LOCATION! Looking for a perfect tranquil spot to call home? This is it! Situated on a dead end street on almost 3/4’s of a flat acre, boarding the green belt with a view of a rolling stream from the back yard. Mrs. Clean lives here! Pride of ownership throughout this beautifully and tastefully updated 4 bedroom 3 bathroom colonial. Updates include granite kitchen with SS appliances, wood floors, refurbished gunite salt water IGP, new electric, new oil tank, new CAC, new vinyl siding, leaf guard gutters, garage door, entry and side door, sunroom, stunning driveway and backyard pavers. Entertainer’s backyard with new pavilion, pergola and sheds. Closing day will have the pool opened and the spring flowers in full bloom! Perfect timing to just unpack and unwind. Located in the Village of Branch annual village tax is 1326.36 included.

    Zillow last checked:

    Listing updated:

    Listed by:

    Mary M. Dunphy 516-938-0021,

    Century 21 Catapano Homes 516-938-0021

    Bought with:

    Andrew Fraczak, 10401373035

    OverSouth LLC

    Source: OneKey® MLS as distributed by MLS GRID,MLS#: 971721MLS Logo

    Facts & features

    Interior

    Bedrooms & bathrooms
    • Bedrooms: 4
    • Bathrooms: 3
    • Full bathrooms: 2
    • 1/2 bathrooms: 1
    Primary bedroom
    • Description: Spacious bedroom with primary bathroom
    • Level: Third
    Bedroom 1
    • Level: Third
    Bedroom 2
    • Level: Third
    Bedroom 3
    • Level: Third
    Primary bathroom
    • Description: Updated full bathroom
    • Level: Third
    Bathroom 1
    • Description: 1/2 bathroom
    • Level: First
    Bathroom 2
    • Description: Full updated bathroom
    • Level: Third
    Other
    • Description: Perfect mud room next to the garage
    • Level: First
    Basement
    • Description: Great storage, utilities and laundry
    • Level: Basement
    Den
    • Description: 3 season light and bright sunroom
    • Level: First
    Dining room
    • Description: Formal dining room
    • Level: First
    Family room
    • Description: Cozy family room with wood burning fireplace
    • Level: First
    Gym
    • Description: Set up as a gym could also be a home office
    • Level: First
    Kitchen
    • Description: Granite EIK with SS appliances
    • Level: First
    Living room
    • Description: Formal living room overlooking the beautiful backyard
    • Level: Second
    Heating
    • Baseboard, Oil
    Cooling
    • Central Air
    Appliances
    • Included: Cooktop, Dryer, Electric Cooktop, Electric Oven, Freezer, Microwave, Oven, Refrigerator, Stainless Steel Appliance(s), Washer, Oil Water Heater
    • Laundry: Electric Dryer Hookup, In Basement, Washer Hookup
    Features
    • Chandelier, Crown Molding, Eat-in Kitchen, Entrance Foyer, Formal Dining, Granite Counters, Recessed Lighting, Walk Through Kitchen
    • Flooring: Hardwood, Tile
    • Windows: Skylight(s)
    • Basement: Partial,Storage Space,Unfinished
    • Attic: Pull Stairs,Unfinished
    • Number of fireplaces: 1
    • Fireplace features: Wood Burning
    Interior area
    • Total structure area: 2,562
    • Total interior livable area: 2,352 sqft

    Property

    Parking
    • Total spaces: 1
    • Parking features: Driveway, Garage, Garage Door Opener, Private
    • Garage spaces: 1
    • Has uncovered spaces: Yes
    Features
    • Levels: Three Or More
    • Patio & porch: Patio
    • Exterior features: Mailbox
    • Has private pool: Yes
    • Pool features: Diving Board, In Ground, Pool Cover, Salt Water, Solar Cover
    • Fencing: Back Yard,Fenced
    • Has view: Yes
    • View description: Park/Greenbelt, Trees/Woods
    Lot
    • Size: 0.71 Acres
    • Features: Back Yard, Borders State Land, Landscaped, Level, Private, Secluded, Sprinklers In Front, Sprinklers In Rear, Wooded
    Details
    • Additional structures: Pergola
    • Parcel number: 0803009000300001000
    • Special conditions: None
    • Other equipment: Pool Equip/Cover

    Construction

    Type & style
    • Home type: SingleFamily
    • Architectural style: Colonial
    • Property subtype: Single Family Residence, Residential
    Materials
    • Foundation: Block
    Condition
    • Updated/Remodeled
    • Year built: 1966

    Utilities & green energy

    • Sewer: Cesspool
    • Water: Public
    • Utilities for property: Electricity Connected, Trash Collection Public, Water Connected

    Community & HOA

    HOA
    • Has HOA: No
    Location
    • Region: Smithtown

    Financial & listing details

    • Price per square foot: $468/sqft
    • Tax assessed value: $7,392
    • Annual tax amount: $20,498
    • Date on market: 3/20/2026
    • Cumulative days on market: 8 days
    • Listing agreement: Exclusive Right To Sell
    • Electric utility on property: Yes

    Price history

    DateEventPrice
    5/22/2026Sold$1,100,000$468/sqft
    Source: OneKey® MLS as distributed by MLS GRID #971721 Report a problem
    4/7/2026Pending sale$1,100,000$468/sqft
    Source: OneKey® MLS as distributed by MLS GRID #971721 Report a problem
    3/28/2026Listing removed$1,100,000$468/sqft
    Source: OneKey® MLS as distributed by MLS GRID #971721 Report a problem
    3/20/2026Listed for sale$1,100,000+96.4%$468/sqft
    Source: OneKey® MLS as distributed by MLS GRID #971721 Report a problem
    3/24/2016Sold$560,000-6.7%$238/sqft
    Source: OneKey® MLS as distributed by MLS GRID #L2794229 Report a problem
    12/16/2015Listing removed$599,990$255/sqft
    Source: Douglas Elliman Report a problem
    12/15/2015Pending sale$599,990$255/sqft
    Source: Douglas Elliman Report a problem
    9/8/2015Price change$599,990-1.6%$255/sqft
    Source: Douglas Elliman Report a problem
    7/8/2015Price change$609,990-3.2%$259/sqft
    Source: Douglas Elliman Report a problem
    6/17/2015Listed for sale$629,990$268/sqft
    Source: Douglas Elliman Real Estate #*1227100 Report a problem

    Public tax history

    YearProperty taxesTax assessment
    2025-- $7,392
    2024-- $7,392
    2023-- $7,392 -7.1%
    2022-- $7,960
    2021-- $7,960
    2020-- $7,960 +7.6%
    2019-- $7,395
    2018-- $7,395
    2017$16,154 $7,395
    2016-- $7,395
    2015-- $7,395
    2014-- $7,395
    2013-- $7,395
    2012-- $7,395
    2011-- $7,395
    2010-- $7,395
    2009-- $7,395
    2008-- $7,395
    2007$11,647 +20.3%$7,395
    2005$9,684 +7.2%$7,395
    2004$9,030 +8.3%$7,395
    2003$8,340 +7.7%$7,395
    2002$7,745 $7,395
    2001-- $7,395
    2000$7,641 $7,395
    Find assessor info on the county website

    Neighborhood: Village of the Branch

    Nearby schools

    GreatSchools rating
    Schools provided by the listing agent
    • Elementary: Accompsett Elementary School
    • Middle: Accompsett Middle School
    • High: Smithtown High School-West

    Source: OneKey® MLS as distributed by MLS GRID. This data may not be complete. We recommend contacting the local school district to confirm school assignments for this home.

    Get a cash offer in 3 minutes
    Find out how much your home could sell for in as little as 3 minutes with a no-obligation cash offer.
    Estimated market value
    $1,107,800
    Get a cash offer in 3 minutes
    Find out how much your home could sell for in as little as 3 minutes with a no-obligation cash offer.
    Estimated market value
    $1,107,800