Skip main navigation
Off market
  • $399,000

    32 Breckinridge Dr, Berlin, NJ 08009

    4beds
    2,154sqft
    Detached
    Built in 1979
    0.48 Acres Lot
    $399,000 Zestimate®
    $185/sqft
    $3,512 Estimated rent

    Home value

    $399,000

    $371,000 - $427,000

    $3,512/mo

    Zestimate® history
    Loading
    Loading...

    Owner options

    List your home for rent

    $3,512/mo

    Rent Zestimate®

    Find your next renter with Zillow Rental Manager. Plus, with online applications, you can quickly screen prospective tenants – for free.

    Learn more

    $3,512/mo

    Rent Zestimate®

    Refinance and save

    $2,930/mo

    Est. payment

    Refinancing to a lower rate could help reduce your monthly payments and save thousands over the life of the loan.

    See today's rates

    $2,930/mo

    Est. payment

    Explore your selling options

    Work with a Zillow partner agent

    Leverage their expertise and Zillow's premium Showcase listings to get your home seen by more buyers.

    Get started

    List with your own agent

    Get your home in front of millions of buyers by listing it on Zillow.

    Learn how to do it

    Sell it yourself

    Take full control of how buyers see your home on Zillow by listing For Sale by Owner (FSBO).

    List your home

    What's special

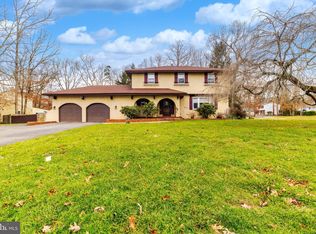
    Welcome home to 32 Breckenridge Drive in desirable Sherry Lyn Woods neighborhood! This newly renovated 4-bedroom, 1.5 bath home, on a corner lot, is sure to please and easy to fall in love with. Just drop your bags and move right in!! Upgrades include a new gas heater, new central AC, new hot water heater, new water softener and a brand new well pump. On the exterior, new board and batten shutters were installed, freshly painted garage and front doors and landscaping added. Step inside this wonderful home and you will surely be amazed. This open concept floor plan features laminate wood flooring and crown molding throughout the home. The stunning kitchen is a perfect space to prepare meals and entertain guests with your new cabinetry, stainless steel appliances, tile back-splash and center island complete with overhang for counter seating. The adjacent dining area opens to the large living room. A sliding glass door leads you to a spacious deck, overlooking your large back yard. Also on this level are 3 generously bedrooms and an updated full bathroom featuring ceramic tile shower surround, tile flooring, new vanity, lighting and fixtures. On the lower level you will find a large family room complete with brick fireplace, bar area and a second sliding glass door for easy access to your back yard. A 4th bedroom, updated half bath, laundry area and access to your 1-car garage completes this exceptional home. Schedule your tour today, you won't want to miss this one!

    This property is off market, which means it's not currently listed for sale or rent on Zillow. This may be different from what's available on other websites or public sources.

    Facts & features

    Interior

    Bedrooms & bathrooms
    • Bedrooms: 4
    • Bathrooms: 2
    • Full bathrooms: 1
    • 1/2 bathrooms: 1
    Heating
    • Forced air, Oil
    Cooling
    • Central
    Appliances
    • Included: Dishwasher, Microwave, Refrigerator
    Features
    • Kitchen Island, Open Floorplan
    • Flooring: Carpet
    • Basement: Y
    • Has fireplace: Yes
    Interior area
    • Total interior livable area: 2,154 sqft
    • Finished area below ground: 0

    Property

    Parking
    • Total spaces: 1
    • Parking features: Garage - Attached
    Features
    • Exterior features: Vinyl
    Lot
    • Size: 0.48 Acres
    Details
    • Parcel number: 3604907000000026
    • Special conditions: Standard

    Construction

    Type & style
    • Home type: SingleFamily
    • Property subtype: Detached
    Materials
    • Roof: Other
    Condition
    • Year built: 1979

    Community & HOA

    Location
    • Region: Berlin

    Financial & listing details

    • Price per square foot: $185/sqft
    • Tax assessed value: $205,800
    • Annual tax amount: $7,460

    Price history

    DateEventPrice
    9/22/2022Sold$238,000$110/sqft
    Source: Public Record Report a problem
    4/22/2020Sold$238,000+1.3%$110/sqft
    Source: Public Record Report a problem
    12/12/2019Listed for sale$235,000-5.6%$109/sqft
    Source: KW Realty-Medford #NJCD382890 Report a problem
    7/11/2019Listing removed$249,000$116/sqft
    Source: Keller Williams Hometown Realty #NJCD348954 Report a problem
    6/4/2019Listed for sale$249,000+211.6%$116/sqft
    Source: Keller Williams Hometown Realty #NJCD348954 Report a problem
    8/17/2018Sold$79,905+0%$37/sqft
    Source: Public Record Report a problem
    5/17/2018Listed for sale$79,900$37/sqft
    Source: RealtyMark Advantage #1001489654 Report a problem
    3/13/2018Listing removed$79,900$37/sqft
    Source: Vanguard Realty Group Inc #1000182818 Report a problem
    2/22/2018Listed for sale$79,900$37/sqft
    Source: Vanguard Realty Group Inc #1000182818 Report a problem
    1/18/2018Listing removed$79,900$37/sqft
    Source: RE/MAX PREFERRED #1000869373 Report a problem
    1/18/2018Price change$79,900-11.1%$37/sqft
    Source: RE/MAX PREFERRED #1000869373 Report a problem
    12/14/2017Pending sale$89,900$42/sqft
    Source: RE/MAX PREFERRED #1000869373 Report a problem
    12/14/2017Listed for sale$89,900$42/sqft
    Source: Re/Max Preferred-Sewell #1000869373 Report a problem
    12/14/2017Pending sale$89,900$42/sqft
    Source: Re/Max Preferred-Sewell #1000869373 Report a problem
    9/16/2017Listed for sale$89,900-43.8%$42/sqft
    Source: RE/MAX Preferred-Sewell #7054299 Report a problem
    8/21/2014Listing removed$159,900$74/sqft
    Source: RE/MAX Connection #6311234 Report a problem
    4/25/2014Price change$159,900-5.9%$74/sqft
    Source: RE/MAX Connection #6311234 Report a problem
    11/25/2013Listed for sale$169,900$79/sqft
    Source: RE/MAX Connection #6311234 Report a problem

    Public tax history

    YearProperty taxesTax assessment
    2025$7,460 $205,800
    2024$7,460 -4.6%$205,800
    2023$7,818 +3.2%$205,800
    2022$7,578 +17.5%$205,800
    2021$6,448 +0.6%$205,800 +15.2%
    2020$6,408 +1.7%$178,700
    2019$6,302 $178,700
    2018$6,302 +2.8%$178,700
    2017$6,129 +1.5%$178,700
    2016$6,040 +2.3%$178,700
    2015$5,906 +1.3%$178,700
    2014$5,827 +3.5%$178,700
    2013$5,633 -0.5%$178,700
    2012$5,660 +2.8%$178,700 +66.1%
    2011$5,507 +3.7%$107,600
    2010$5,309 +1.1%$107,600
    2009$5,252 $107,600
    2008-- $107,600
    2007-- $107,600
    2006-- $107,600
    2005-- $107,600
    2004-- $107,600
    2003-- $107,600
    2002-- $107,600
    2001-- $107,600
    Find assessor info on the county website

    Neighborhood: 08009

    Nearby schools

    GreatSchools rating
    Schools provided by the listing agent
    • Elementary: WINSLOW
    • Middle: WINSLOW TOWNSHIP
    • High: WINSLOW TOWNSHIP
    • District: WINSLOW TOWNSHIP PUBLIC SCHOOLS

    Source: The MLS. This data may not be complete. We recommend contacting the local school district to confirm school assignments for this home.

    Get a cash offer in 3 minutes
    Find out how much your home could sell for in as little as 3 minutes with a no-obligation cash offer.
    Estimated market value
    $399,000
    Get a cash offer in 3 minutes
    Find out how much your home could sell for in as little as 3 minutes with a no-obligation cash offer.
    Estimated market value
    $399,000