Please allow a 24-hour hour/1-day advance notice for all showings. Preapproval letter MUST be provided prior to approving any/all showings. This home is not a cosmetic fixer and requires extensive renovation and investment. Not a weekend warrior project. Cash or well-qualified conventional buyers only. Home will not pass occupancy, and financing must have zero predication requirements for the loan. No credits towards repairs or appraisal-based price negotiations.
6 bedroom/4-bathroom home offers over 4700 sq ft of living space, including a mother-in-law suite with a private laundry area. This home has all the charm of its era and features a formal dining room, living room, cozy hearth room, and 3 wood-burning fireplaces. The primary bedroom with an ensuite bathroom featuring dual sinks, a separate tub and shower, as well as 2 of the bedrooms, offers access to the rare indoor pool, adding to its unique appeal. The 2-car side-entry garage provides convenience and additional storage.
Important Note: This property has been unoccupied for several years and requires extensive renovation. The HVAC system is not operable, and there is no heat in the house. It is a perfect opportunity for those with a vision to restore its mid-century character. Sold "As-Is." Seller will not provide occupancy certificate and will offer no repairs or credits. Listing agent must be present for all showings.
Closed
Listed by: Berkshire Hathaway HomeServices Select Properties • Sandie F LaMantia • Contact: 618-978-2384
Bought with: Berkshire Hathaway HomeServices Select Properties
$215,000
32 Briarcliffe Dr, Collinsville, IL 62234
6beds
4,751sqft
Single Family Residence
Built in 1960
0.89 Acres Lot
$218,200 Zestimate®
$45/sqft
$3,239 Estimated rent
Home value
$218,200
$196,000 - $244,000
$3,239/mo
Zestimate® history
Owner options
List your home for rent
$3,239/mo
Rent Zestimate®
Find your next renter with Zillow Rental Manager. Plus, with online applications, you can quickly screen prospective tenants – for free.
$3,239/mo
Rent Zestimate®
Refinance and save
$1,587/mo
Est. payment
Refinancing to a lower rate could help reduce your monthly payments and save thousands over the life of the loan.
$1,587/mo
Est. payment
Explore your selling options
Work with a Zillow partner agent
Leverage their expertise and Zillow's premium Showcase listings to get your home seen by more buyers.
Get startedList with your own agent
Get your home in front of millions of buyers by listing it on Zillow.
Learn how to do itSell it yourself
Take full control of how buyers see your home on Zillow by listing For Sale by Owner (FSBO).
List your homeWhat's special
Wood-burning fireplacesIndoor poolRare indoor poolMother-in-law suiteCozy hearth roomFormal dining room
Zillow last checked:
Listing updated:
Listed by:
Sandie F LaMantia 618-978-2384,
Berkshire Hathaway HomeServices Select Properties
Bought with:
Sandie F LaMantia, 475122831
Berkshire Hathaway HomeServices Select Properties
Source: MARIS,MLS#: 25006416 Originating MLS: Southwestern Illinois Board of REALTORS
Originating MLS: Southwestern Illinois Board of REALTORSFacts & features
Interior
Bedrooms & bathrooms
- Bedrooms: 6
- Bathrooms: 4
- Full bathrooms: 4
- Main level bathrooms: 4
- Main level bedrooms: 6
Primary bedroom
- Features: Floor Covering: Carpeting, Wall Covering: Some
- Level: Main
- Area: 392
- Dimensions: 28 x 14
Bedroom
- Features: Floor Covering: Carpeting, Wall Covering: Some
- Level: Main
- Area: 120
- Dimensions: 12 x 10
Bedroom
- Features: Floor Covering: Carpeting, Wall Covering: Some
- Level: Main
- Area: 176
- Dimensions: 16 x 11
Bedroom
- Features: Floor Covering: Carpeting, Wall Covering: Some
- Level: Main
- Area: 121
- Dimensions: 11 x 11
Bedroom
- Features: Floor Covering: Wood, Wall Covering: None
- Level: Main
- Area: 168
- Dimensions: 21 x 8
Bedroom
- Features: Floor Covering: Carpeting, Wall Covering: Some
- Level: Main
- Area: 150
- Dimensions: 15 x 10
Primary bathroom
- Features: Floor Covering: Carpeting, Wall Covering: None
- Level: Main
- Area: 190
- Dimensions: 19 x 10
Bathroom
- Features: Floor Covering: Carpeting, Wall Covering: None
- Level: Main
- Area: 56
- Dimensions: 7 x 8
Bathroom
- Features: Floor Covering: Wood, Wall Covering: None
- Level: Main
- Area: 56
- Dimensions: 7 x 8
Bathroom
- Features: Floor Covering: Vinyl, Wall Covering: None
- Level: Main
- Area: 40
- Dimensions: 8 x 5
Dining room
- Features: Floor Covering: Wood, Wall Covering: Some
- Level: Main
- Area: 156
- Dimensions: 13 x 12
Hearth room
- Features: Floor Covering: Wood, Wall Covering: Some
- Level: Main
- Area: 368
- Dimensions: 23 x 16
Kitchen
- Features: Floor Covering: Wood, Wall Covering: Some
- Level: Main
- Area: 285
- Dimensions: 19 x 15
Kitchen
- Features: Floor Covering: Carpeting, Wall Covering: None
- Level: Main
- Area: 99
- Dimensions: 11 x 9
Laundry
- Features: Floor Covering: Wood, Wall Covering: None
- Level: Main
- Area: 54
- Dimensions: 9 x 6
Laundry
- Features: Floor Covering: Carpeting, Wall Covering: None
- Level: Main
- Area: 98
- Dimensions: 14 x 7
Living room
- Features: Floor Covering: Carpeting, Wall Covering: Some
- Level: Main
- Area: 192
- Dimensions: 16 x 12
Living room
- Features: Floor Covering: Carpeting, Wall Covering: Some
- Level: Main
- Area: 250
- Dimensions: 25 x 10
Heating
- Natural Gas, Forced Air
Cooling
- Central Air, Electric
Appliances
- Included: Dishwasher, Disposal, Double Oven, Electric Cooktop, Refrigerator, Gas Water Heater
- Laundry: Main Level
Features
- Kitchen/Dining Room Combo, Separate Dining, Vaulted Ceiling(s), Eat-in Kitchen, Pantry, Double Vanity, Tub, Entrance Foyer
- Flooring: Carpet, Hardwood
- Doors: Sliding Doors, Storm Door(s)
- Windows: Window Treatments, Skylight(s), Storm Window(s)
- Basement: Crawl Space
- Number of fireplaces: 3
- Fireplace features: Wood Burning, Living Room, Master Bedroom, Kitchen
Interior area
- Total structure area: 4,751
- Total interior livable area: 4,751 sqft
- Finished area above ground: 4,751
Property
Parking
- Total spaces: 2
- Parking features: Attached, Circular Driveway, Garage, Garage Door Opener, Off Street
- Attached garage spaces: 2
- Has uncovered spaces: Yes
Features
- Levels: One
- Patio & porch: Patio, Covered
- Has private pool: Yes
- Pool features: Indoor, Private, In Ground
Lot
- Size: 0.89 Acres
- Dimensions: 196.5 x 196.5 irr
Details
- Additional structures: Pool House
- Parcel number: 132213207201037
- Special conditions: Standard
Construction
Type & style
- Home type: SingleFamily
- Architectural style: Traditional,Ranch
- Property subtype: Single Family Residence
Materials
- Brick Veneer, Vinyl Siding
Condition
- Year built: 1960
Utilities & green energy
- Sewer: Public Sewer
- Water: Public
- Utilities for property: Electricity Connected
Community & HOA
Location
- Region: Collinsville
Financial & listing details
- Price per square foot: $45/sqft
- Tax assessed value: $222,780
- Annual tax amount: $1,202
- Date on market: 2/27/2025
- Cumulative days on market: 215 days
- Listing terms: Cash,Conventional
- Ownership: Private
- Electric utility on property: Yes
- Road surface type: Asphalt
Price history
| Date | Event | Price |
|---|---|---|
| 10/29/2025 | Sold | $215,000-4.4%$45/sqft |
Source:  MARIS #25006416 Report a problem MARIS #25006416 Report a problem | ||
| 8/21/2025 | Pending sale | $225,000$47/sqft |
Source: BHHS broker feed #25006416 Report a problem | ||
| 8/21/2025 | Contingent | $225,000$47/sqft |
Source: MARIS #25006416 Report a problem | ||
| 8/20/2025 | Pending sale | $225,000$47/sqft |
Source: MARIS #25006416 Report a problem | ||
| 5/30/2025 | Listed for sale | $225,000$47/sqft |
Source: MARIS #25006416 Report a problem | ||
| 5/2/2025 | Pending sale | $225,000$47/sqft |
Source: MARIS #25006416 Report a problem | ||
| 4/23/2025 | Price change | $225,000-11.8%$47/sqft |
Source: MARIS #25006416 Report a problem | ||
| 2/27/2025 | Listed for sale | $255,000$54/sqft |
Source: MARIS #25006416 Report a problem | ||
Public tax history
| Year | Property taxes | Tax assessment |
|---|---|---|
| 2024 | $4,364 -3.5% | $74,260 +8% |
| 2023 | $4,523 +7.6% | $68,730 +8.1% |
| 2022 | $4,202 +13.3% | $63,560 +6.4% |
| 2021 | $3,711 +7% | $59,720 +7.2% |
| 2020 | $3,468 +3.2% | $55,690 +3.6% |
| 2019 | $3,362 | $53,780 +5.6% |
| 2018 | -- | $50,950 |
| 2017 | $3,269 -42.6% | $50,950 +2% |
| 2016 | $5,696 | $49,940 +2.7% |
| 2015 | $5,696 | $48,640 |
| 2014 | $5,696 | $48,640 |
| 2013 | $5,696 | $48,640 -40.8% |
| 2012 | -- | $82,100 |
| 2011 | -- | $82,100 +1.3% |
| 2010 | -- | $81,040 +5.8% |
| 2009 | -- | $76,610 -34% |
| 2007 | -- | $116,140 +5.4% |
| 2005 | -- | $110,220 +11% |
| 2004 | $6,864 +6.2% | $99,320 +5.9% |
| 2003 | $6,463 +3.8% | $93,810 +6.3% |
| 2002 | $6,227 | $88,230 +5.6% |
| 2001 | -- | $83,520 +3.3% |
| 2000 | $5,390 | $80,880 |
Find assessor info on the county website
Neighborhood: 62234
Nearby homes
- $256,5004 bd2 ba1.5k sqft303 Ridgemont Rd, Collinsville, IL 62234Off Market
- $266,4004 bd3 ba2.8k sqft31 Briarcliffe Dr, Collinsville, IL 62234Off Market
- $170,0003 bd2 ba1.9k sqft6 Briarcliffe Dr, Collinsville, IL 62234Sold
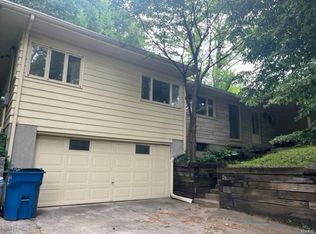
- $379,8005 bd3 ba1.8k sqft302 Ridgemont Rd, Collinsville, IL 62234Off Market
- $246,5003 bd2 ba2.4k sqft304 Ridgemont Rd, Collinsville, IL 62234Sold
- $227,3003 bd3 ba1.6k sqft5 Briarcliffe Dr, Collinsville, IL 62234Off Market
- $226,9003 bd3 ba936 sqft305 Ridgemont Rd, Collinsville, IL 62234Off Market
- $265,0003 bd2 ba1.8k sqft7 Briarcliffe Dr, Collinsville, IL 62234Sold
Nearby schools
GreatSchools rating
- 5/10Summit Elementary SchoolGrades: K-4Distance: 0.7 mi
- 4/10Collinsville Middle SchoolGrades: 7-8Distance: 0.9 mi
- 3/10Collinsville High SchoolGrades: 9-12Distance: 1.7 mi
Schools provided by the listing agent
- Elementary: Collinsville Dist 10
- Middle: Collinsville Dist 10
- High: Collinsville
Source: MARIS. This data may not be complete. We recommend contacting the local school district to confirm school assignments for this home.
Get a cash offer in 3 minutes
Find out how much your home could sell for in as little as 3 minutes with a no-obligation cash offer.
Estimated market value
$218,200
Get a cash offer in 3 minutes
Find out how much your home could sell for in as little as 3 minutes with a no-obligation cash offer.
Estimated market value
$218,200
- Illinois
- Madison County
- Collinsville
- 62234
- 32 Briarcliffe Dr
Nearby cities
Nearby zip codes
Other Collinsville Topics
