Skip main navigation
Off market
  • $704,400

    32 Bridgewater, North Branford, CT 06472

    3beds
    2,400sqft
    Single Family Residence
    Built in 2017
    1.3 Acres Lot
    $704,400 Zestimate®
    $294/sqft
    $3,862 Estimated rent

    Home value

    $704,400

    $648,000 - $768,000

    $3,862/mo

    Zestimate® history
    Loading
    Loading...

    Owner options

    List your home for rent

    $3,862/mo

    Rent Zestimate®

    Find your next renter with Zillow Rental Manager. Plus, with online applications, you can quickly screen prospective tenants – for free.

    Learn more

    $3,862/mo

    Rent Zestimate®

    Refinance and save

    $5,001/mo

    Est. payment

    Refinancing to a lower rate could help reduce your monthly payments and save thousands over the life of the loan.

    See today's rates

    $5,001/mo

    Est. payment

    Explore your selling options

    Work with a Zillow partner agent

    Leverage their expertise and Zillow's premium Showcase listings to get your home seen by more buyers.

    Get started

    List with your own agent

    Get your home in front of millions of buyers by listing it on Zillow.

    Learn how to do it

    Sell it yourself

    Take full control of how buyers see your home on Zillow by listing For Sale by Owner (FSBO).

    List your home

    What's special

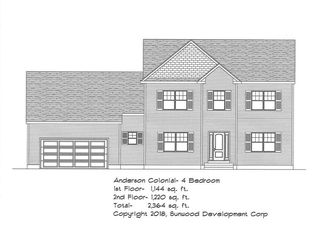

    The Maltby - Every home site at Bridgewater is approximately 1 acre and many are larger. No two home sites are identical and each has unique qualities and characteristics. Some offer "Open Space" behind, to the side or in front of the home site that may provide additional privacy. Others offer view of Totoket Mountain, The Farm River or topography, which allow for a home design with a "walk-out" lower level. Your Bridgewater Sales Consultant will gladly assist you in choosing the home site that will best fit your individual needs. Enjoy this walkable neighborhood in a natural setting. Just up the road from Northford Center Historic District, Bridgewater is a wonderful haven for your home and lifestyle. While shopping, services and schools are all nearby, you'll feel a world away when you drive in the entry road and cross the Farm River. Northford is charming and rural, yet ideally close to Wallingford, Middletown and Durham as well as Guilford and the Shoreline. New Haven, with its renowned dining, entertainment and educational venues is less than 20 minutes away. Powered by Wallingford Electric. Pricing is for the Maltby Classic Model. Maltby Grand price starting at $480,000. Upgrades shown not reflected in price. **Special Incentive Available

    This property is off market, which means it's not currently listed for sale or rent on Zillow. This may be different from what's available on other websites or public sources.
    Zillow last checked:

    Listing updated:

    Listed by:

    Maryam Taylor 203-265-1821,

    Calcagni Real Estate 203-265-1821,

    Lisa Thompson 203-314-3070,

    Calcagni Real Estate

    Bought with:

    Jay Cusack, RES.0785249

    Executive Real Estate Inc.

    Source: Smart MLS,MLS#: 170014735MLS Logo

    Facts & features

    Interior

    Bedrooms & bathrooms
    • Bedrooms: 3
    • Bathrooms: 3
    • Full bathrooms: 2
    • 1/2 bathrooms: 1
    Primary bedroom
    • Features: Full Bath, Stall Shower, Walk-In Closet(s), Wall/Wall Carpet
    • Level: Upper
    • Area: 261.8 Square Feet
    • Dimensions: 17 x 15.4
    Bedroom
    • Features: Walk-In Closet(s), Wall/Wall Carpet
    • Level: Upper
    • Area: 182.24 Square Feet
    • Dimensions: 13.4 x 13.6
    Bedroom
    • Features: Walk-In Closet(s), Wall/Wall Carpet
    • Level: Upper
    • Area: 145.2 Square Feet
    • Dimensions: 13.2 x 11
    Great room
    • Features: High Ceilings, Hardwood Floor
    • Level: Main
    • Area: 261.8 Square Feet
    • Dimensions: 17 x 15.4
    Kitchen
    • Features: High Ceilings, Breakfast Bar, Granite Counters, Hardwood Floor, Kitchen Island, Pantry
    • Level: Main
    • Area: 184.8 Square Feet
    • Dimensions: 13.2 x 14
    Living room
    • Features: High Ceilings, Fireplace, Hardwood Floor
    • Level: Main
    • Area: 182.24 Square Feet
    • Dimensions: 13.4 x 13.6
    Heating
    • Forced Air, Propane
    Cooling
    • Central Air
    Appliances
    • Included: Dishwasher, Electric Range, Microwave, Water Heater
    • Laundry: Mud Room
    Features
    • Open Floorplan, Wired for Data, Entrance Foyer
    • Windows: Thermopane Windows
    • Basement: Full,Unfinished,Garage Access
    • Attic: Access Via Hatch
    • Number of fireplaces: 1
    Interior area
    • Total structure area: 2,400
    • Total interior livable area: 2,400 sqft
    • Finished area above ground: 2,400
    • Finished area below ground: 0

    Property

    Parking
    • Total spaces: 2
    • Parking features: Attached, Garage Door Opener, Driveway
    • Attached garage spaces: 2
    • Has uncovered spaces: Yes
    Features
    • Patio & porch: Deck
    Lot
    • Size: 1.30 Acres
    • Features: Subdivided, Few Trees
    Details
    • Parcel number: 999999999
    • Zoning: r

    Construction

    Type & style
    • Home type: SingleFamily
    • Architectural style: Colonial
    • Property subtype: Single Family Residence
    Materials
    • Vinyl Siding
    • Foundation: Concrete Perimeter
    • Roof: Asphalt
    Condition
    • To Be Built
    • New construction: Yes
    • Year built: 2017
    Details
    • Warranty included: Yes

    Utilities & green energy

    • Sewer: Septic Tank
    • Water: Well
    Green energy
    • Energy efficient items: Windows, Ridge Vents

    Community & neighborhood

    Community
    • Community features: Library, Park, Playground
    Location
    • Region: North Branford
    • Subdivision: Bridgewater Estates

    HOA & financial

    HOA
    • Has HOA: No
    • Amenities included: Park, Playground

    Price history

    DateEventPrice
    6/8/2018Sold$498,190$208/sqft
    Source: Smart MLS #170014735 Report a problem

    Public tax history

    Tax history is unavailable.

    Neighborhood: Northford

    Nearby schools

    GreatSchools rating
    Schools provided by the listing agent
    • Elementary: Jerome Harrison
    • Middle: North Branford,Totoket Valley
    • High: North Branford

    Source: Smart MLS. This data may not be complete. We recommend contacting the local school district to confirm school assignments for this home.

    Get pre-qualified for a loan
    At Zillow Home Loans, we can pre-qualify you in as little as 5 minutes with no impact to your credit score.

    An equal housing lender. NMLS #10287.

    Sell for more on Zillow
    Get a Zillow Showcase℠ listing at no additional cost and you could sell for .
    $704,400
    2% more
    +$14,088
    With Zillow Showcase(estimated)
    $718,488