Skip main navigation
Off market
  • $512,900

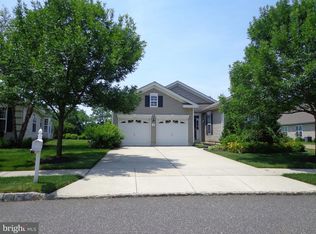
    32 Brighton Pl, Woolwich Township, NJ 08085

    3beds
    2baths
    2,308sqft
    SingleFamily
    Built in 2007
    7,840 Square Feet Lot
    $512,900 Zestimate®
    $222/sqft
    $3,343 Estimated rent

    Home value

    $512,900

    $487,000 - $539,000

    $3,343/mo

    Zestimate® history
    Loading
    Loading...

    Owner options

    List your home for rent

    $3,343/mo

    Rent Zestimate®

    Find your next renter with Zillow Rental Manager. Plus, with online applications, you can quickly screen prospective tenants – for free.

    Learn more

    $3,343/mo

    Rent Zestimate®

    Refinance and save

    $3,965/mo

    Est. payment

    Refinancing to a lower rate could help reduce your monthly payments and save thousands over the life of the loan.

    See today's rates

    $3,965/mo

    Est. payment

    Explore your selling options

    Work with a Zillow partner agent

    Leverage their expertise and Zillow's premium Showcase listings to get your home seen by more buyers.

    Get started

    List with your own agent

    Get your home in front of millions of buyers by listing it on Zillow.

    Learn how to do it

    Sell it yourself

    Take full control of how buyers see your home on Zillow by listing For Sale by Owner (FSBO).

    List your home

    What's special

    Location~Location~Location as it Backs to the Pond and This is one Spectacular Home ! 4 Seasons, 55+ Gated Community offers The Extended Burnham Model w/ 3 Bedrooms and 2 Baths, 2 Car Garage w/ 450 sq. ft of additional storage or Loft area. This Beauty features almost every amenity you could ask for! There are Custom Moldings and Gorgeous Gun Stock Oak Flooring Thruout the home. Warm Neutral Colors Compliment every room beautifully. The Gourmet Kitchen offers Double Wall Oven and Stainless Double Bowl Sink and Appliances , 42 Maple Glazed Cabinetry and Granite Covers every Counter from the Kitchen Work Space to to the Island and thru to the Custom Wine Bar w/ Wine Fridge! The Family room also highlighted by Stunning BuiltIn Entertainment Center and Cabinetry with Lighting and Soft Close Doors. French Doors lead you to the 4 Season Room with Wall to Wall Windows for one of the most spectacular views in the development! The Master Suite is Truly the Retreat your looking for with a Sitting Area that offers Views of the Pond with Fountains and Yards of Privacy. The Master Suite offers Custom Built Tray ceiling and ceiling Fan . There is a Master WalkIn Closet with Closet Organizer and is almost the length of the bedroom. The Master Bath offers His/Hers Xtra Height Sinks and a Corner Jetted Tub. The Master Shower offers New Tile and Seating inside. 2 Additional Bedrooms double as Office/Workout /Guest Rooms. The Back Courtyard is perfect for hosting that last minute get together featuring lighting built in to the Paver columns and of course the views of the Pond! More amenities like Surround Sound and Security System are included. Four Seasons is one of the top Gated 55+ Communities in Gloucester County. With Outdoor Pool, Bocce, Tennis, Billiard Room, Fitness room and More! The association also Pays for the watering of your lawn by the Sprinkler system installed. Located 1 mile off of Exit 10 from Route 295 Be in Wilmington OR Philadelphia in less than 20 minutes. 2020-07-01

    This property is off market, which means it's not currently listed for sale or rent on Zillow. This may be different from what's available on other websites or public sources.

    Facts & features

    Interior

    Bedrooms & bathrooms
    • Bedrooms: 3
    • Bathrooms: 2
    Heating
    • Forced air, Gas
    Cooling
    • Central
    Appliances
    • Included: Dishwasher, Dryer, Freezer, Garbage disposal, Microwave, Refrigerator
    Features
    • Ceiling Fan(s), Kitchen Island, Window Treatments, Pantry, Recessed Lighting, Walk-In Closet(s), Built-Ins, Eat-in Kitchen, Soaking Tub, Crown Molding, Carpet, Open Floorplan, Wood Floors, Attic, Wet/Dry Bar, Sprinkler System, Wainscotting, Formal/Separate Dining Room, Master Bath(s), Combination Dining/Living, Breakfast Area, Upgraded Countertops, Kitchen - Gourmet, Family Room Off Kitchen, Stall Shower, Wine Storage
    • Flooring: Hardwood
    Interior area
    • Total interior livable area: 2,308 sqft
    • Finished area below ground: 0

    Property

    Parking
    • Total spaces: 2
    • Parking features: Garage - Attached
    Features
    • Exterior features: Wood
    • Pool features: In Ground, Community
    Lot
    • Size: 7,840 sqft
    Details
    • Parcel number: 24000022800011
    • Special conditions: Standard

    Construction

    Type & style
    • Home type: SingleFamily
    • Architectural style: Traditional
    Condition
    • Year built: 2007

    Community & neighborhood

    Community
    • Community features: Fifty Five Plus Active Community
    Senior living
    • Senior community: Yes
    Location
    • Region: Woolwich Township
    • Municipality: WOOLWICH TWP

    HOA & financial

    HOA
    • Has HOA: Yes
    • HOA fee: $280 monthly

    Other

    Other facts
    • Heating: Forced Air
    • Appliances: Dishwasher, Refrigerator, Disposal, Built-in Microwave, Double Oven, Cooktop, Dryer - Gas, Self Cleaning Oven, Oven - Wall, Stainless Steel Appliance(s), Extra Refrigerator/Freezer
    • AssociationYN: true
    • InteriorFeatures: Ceiling Fan(s), Kitchen Island, Window Treatments, Pantry, Recessed Lighting, Walk-In Closet(s), Built-Ins, Eat-in Kitchen, Soaking Tub, Crown Molding, Carpet, Open Floorplan, Wood Floors, Attic, Wet/Dry Bar, Sprinkler System, Wainscotting, Formal/Separate Dining Room, Master Bath(s), Combination Dining/Living, Breakfast Area, Upgraded Countertops, Kitchen - Gourmet, Family Room Off Kitchen, Stall Shower, Wine Storage
    • GarageYN: true
    • AttachedGarageYN: true
    • HeatingYN: true
    • CoolingYN: true
    • StructureType: Detached
    • ConstructionMaterials: Frame
    • StoriesTotal: 1
    • ArchitecturalStyle: Traditional
    • OpenParkingSpaces: 2
    • SpecialListingConditions: Standard
    • ParkingFeatures: Driveway, Attached Garage, Garage Door Opener, Oversized, Garage Faces Front, Inside Entrance
    • CoveredSpaces: 2
    • PoolFeatures: In Ground, Community
    • Cooling: Central Air
    • BelowGradeFinishedArea: 0
    • MlsStatus: ACTIVE UNDER CONTRACT
    • Municipality: WOOLWICH TWP

    Price history

    DateEventPrice
    9/28/2020Sold$350,250+0.4%$152/sqft
    Source: Public Record Report a problem
    6/26/2020Pending sale$349,000$151/sqft
    Source: BHHS Fox & Roach-Mullica Hill North #NJGL260098 Report a problem
    6/20/2020Listed for sale$349,000-18.5%$151/sqft
    Source: BHHS Fox & Roach-Mullica Hill North #NJGL260098 Report a problem
    2/22/2007Sold$428,265$186/sqft
    Source: Public Record Report a problem

    Public tax history

    YearProperty taxesTax assessment
    2025$8,909 $265,300
    2024$8,909 +1.8%$265,300
    2023$8,752 -2%$265,300
    2022$8,933 -2%$265,300
    2021$9,116 +3.3%$265,300 +0.7%
    2020$8,827 +33%$263,500 +12.1%
    2019$6,636 $235,000
    2018$6,636 -22.2%$235,000
    2017$8,535 +2.3%$235,000
    2016$8,340 +5.2%$235,000
    2015$7,924 +4.1%$235,000
    2014$7,614 -11.9%$235,000
    2013$8,640 $235,000

    Find assessor info on the county website

    Neighborhood: 08085

    Nearby schools

    GreatSchools rating
    Schools provided by the listing agent
    • District: KINGSWAY REGIONAL HIGH

    Source: The MLS. This data may not be complete. We recommend contacting the local school district to confirm school assignments for this home.

    Get a cash offer in 3 minutes
    Find out how much your home could sell for in as little as 3 minutes with a no-obligation cash offer.
    Estimated market value
    $512,900
    Get a cash offer in 3 minutes
    Find out how much your home could sell for in as little as 3 minutes with a no-obligation cash offer.
    Estimated market value
    $512,900