Well maintained four-bedroom Colonial offering over 1600 square feet of comfortable living space. This home features a spacious layout highlighted by a large family room with a cozy fireplace which leads to a private backyard complete with patio, 2 gazebos and a built in pool perfect for summer gatherings. Home was updated in 2024 with a new HVAC system. Plenty of storage with access in the 4th bdrm on first floor thru just replaced pull down stairs. This area large enough for someone to stand up in. Storage over the garage and storage over primary bdrm. Don't miss out on viewing this beauty. Make an appointment today. Sale contingent upon sellers finding new home.
For sale
Price cut: $15K (8/3)
$624,900
32 Bristlecone Drive, Howell, NJ 07731
4beds
1,784sqft
Single Family Residence
Built in 1986
8,276 Square Feet Lot
$625,300 Zestimate®
$350/sqft
$-- HOA
What's special
Cozy fireplacePrivate backyardStorage over the garagePlenty of storageLarge family roomSpacious layout
- 116 days
- 551
- 25
Zillow last checked:
Listing updated:
Listed by:
Michele Freeman 732-423-0823,
C21/ Main Street Realty
Source: MoreMLS,MLS#: 22617781
Facts & features
Interior
Bedrooms & bathrooms
- Bedrooms: 4
- Bathrooms: 2
- Full bathrooms: 1
- 1/2 bathrooms: 1
Bedroom
- Description: 4th Bedroom First Floor
Bedroom
- Description: Primary with Double Closets
Bedroom
- Description: 2nd Floor
Bedroom
- Description: 2nd Floor
Bathroom
- Description: Half Bath First Floor
Bathroom
- Description: Full 2nd Floor Access from Hall and Primary
Family room
- Description: with fireplace and access to yard
Kitchen
- Description: Eat in with access to back yard
Laundry
- Description: Serves as a Mud room from yard and houses Furnace and HW Heater
Living room
- Description: Hardwood Floors
Heating
- Forced Air
Cooling
- Central Air
Features
- Basement: None
- Attic: Pull Down Stairs
Interior area
- Total structure area: 1,784
- Total interior livable area: 1,784 sqft
Property
Parking
- Total spaces: 1
- Parking features: Asphalt, Driveway
- Attached garage spaces: 1
- Has uncovered spaces: Yes
Features
- Stories: 2
- Exterior features: Swimming, Lighting
- Has private pool: Yes
- Pool features: In Ground, Pool Equipment
Lot
- Size: 8,276 Square Feet
- Dimensions: 86 x 101
- Topography: Level
Details
- Parcel number: 21000022900013
- Zoning description: Residential, Single Family
Construction
Type & style
- Home type: SingleFamily
- Architectural style: Colonial
- Property subtype: Single Family Residence
Materials
- Brick
Condition
- Year built: 1986
Utilities & green energy
- Sewer: Public Sewer
Community & HOA
Community
- Subdivision: Ramtown Manor
HOA
- Has HOA: No
Location
- Region: Howell
Financial & listing details
- Price per square foot: $350/sqft
- Tax assessed value: $560,000
- Annual tax amount: $9,598
- Date on market: 6/12/2026
- Inclusions: Outdoor Lighting, Washer, Window Treatments, Ceiling Fan(s), Dishwasher, Dryer, Light Fixtures, Refrigerator, Gas Cooking
Estimated market value
$625,300
$594,000 - $657,000
$3,567/mo
Price history
| Date | Event | Price |
|---|---|---|
| 8/3/2026 | Price change | $624,900-2.3%$350/sqft |
Source:  MoreMLS #22617781 Report a problem MoreMLS #22617781 Report a problem | ||
| 6/25/2026 | Price change | $639,900-1.4%$359/sqft |
Source: MoreMLS #22617781 Report a problem | ||
| 6/12/2026 | Listed for sale | $649,000+270.9%$364/sqft |
Source: MoreMLS #22617781 Report a problem | ||
| 10/14/1999 | Sold | $175,000$98/sqft |
Source: Public Record Report a problem | ||
Public tax history
| Year | Property taxes | Tax assessment |
|---|---|---|
| 2025 | $9,582 +4.9% | $560,000 +4.9% |
| 2024 | $9,132 -4.2% | $533,700 +4.1% |
| 2023 | $9,535 +13.7% | $512,900 +27.7% |
| 2022 | $8,383 -2.5% | $401,500 +6.8% |
| 2021 | $8,598 +4.2% | $375,800 +6.3% |
| 2020 | $8,251 +6.1% | $353,400 +1% |
| 2019 | $7,776 | $349,900 +6.6% |
| 2018 | $7,776 +3.3% | $328,100 +4.3% |
| 2017 | $7,527 +3.6% | $314,700 +1.5% |
| 2016 | $7,264 -1.5% | $310,000 +4.7% |
| 2015 | $7,374 -0.9% | $296,000 +6.1% |
| 2014 | $7,441 +0.1% | $278,900 |
| 2013 | $7,435 +2.8% | $278,900 |
| 2012 | $7,233 +1.7% | $278,900 -17.8% |
| 2011 | $7,114 +3.9% | $339,100 |
| 2010 | $6,846 +2.2% | $339,100 |
| 2009 | $6,700 | $339,100 +0.1% |
| 2008 | -- | $338,900 |
| 2007 | -- | $338,900 +117.5% |
| 2006 | -- | $155,800 |
| 2005 | -- | $155,800 |
| 2003 | -- | $155,800 |
| 2002 | -- | $155,800 |
| 2001 | -- | $155,800 |
Find assessor info on the county website
Monthly payment
Est. payment
Payment breakdown
Explore the cost of this home by adjusting the details. Changes won't be saved.Climate risks
Neighborhood: Ramtown
Similar homes
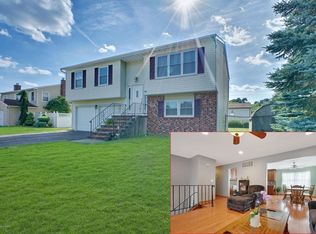
- $625,0003 bd2 ba1.6k sqft8 Partridge Lane, Howell, NJ 07731For Sale

 MLS ID #22620895, John Foley, HomeSmart First Advantage. MoreMLS
 - $648,0003 bd2 ba1.7k sqft18 Netty Street, Howell, NJ 07731For Sale
 MLS ID #22619571, Anita Maloney, Coldwell Banker Realty. MoreMLS
 - $559,0003 bd2 ba1.8k sqft8 Western Drive, Howell, NJ 07731For Sale
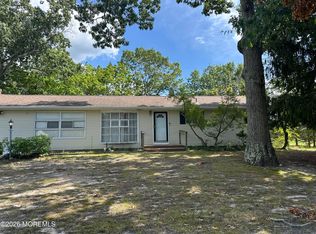 MLS ID #22628079, Lori Melillo, C21/ Solid Gold Realty. MoreMLS
 - $614,9003 bd2 ba1.5k sqft15 Barre Drive, Howell, NJ 07731For Sale
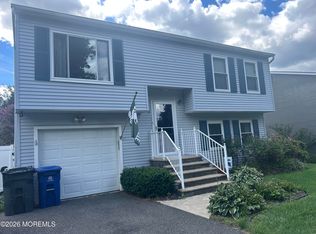 MLS ID #22628169, Virginia Spaventa, Robert DeFalco Realty Inc.. MoreMLS
 - $695,0004 bd3 ba2k sqft28 Standish Drive, Howell, NJ 07731For SaleMLS ID #22627401, Karen Flynn, Redfin Corporation. MoreMLS
- $725,0004 bd3 ba1.7k sqft3 Moss Haven Way, Howell, NJ 07731For SaleMLS ID #22623390, Lynn A Albinowski, NextHome Realty Premier Properties. MoreMLS
- $719,0004 bd3 ba1.8k sqft17 Feathertree Court, Howell, NJ 07731For SaleMLS ID #22627885, Karen Gabrielsen, Mike Koen Realty. MoreMLS
- $650,0003 bd2 ba2.3k sqft1055 Farmingdale Road, Jackson, NJ 08527For SaleMLS ID #22631205, Bryant Ralph Cuadros, Realty Of America. MoreMLS
- $585,0003 bd2 ba1.3k sqft210 Village Way, Brick, NJ 08724For SaleMLS ID #22630601, Elizabeth M Callaghan, Elizabeth Margaret Realty LLC. MoreMLS
- $575,0003 bd2 ba1.4k sqft45 N Hope Chapel Road, Jackson, NJ 08527For SaleMLS ID #22625647, Dale Serebnick, RE/MAX Realty 9. MoreMLS
- $549,9003 bd2 ba1.2k sqft128 Mount Lane, Toms River, NJ 08753For SaleMLS ID #22630908, Marie Caponetto, RE/MAX Revolution. MoreMLS
- $550,0003 bd2 ba1.4k sqft16 Charles Street, Howell, NJ 07731For SaleMLS ID #22628082, Marie Gentile, Keller Williams Realty Freehold. MoreMLS
- $649,9994 bd3 ba1.8k sqft872 Yellowbank Road, Toms River, NJ 08753For SaleMLS ID #22623228, Rocco Lobrace, RE/MAX First Realty II. MoreMLS
- $549,9003 bd1 ba1.5k sqft1424 Green Grove Road, Brick, NJ 08724For SaleMLS ID #22623843, Sloan M Powell, Childers Sotheby's Intl Realty. MoreMLS
- $637,9003 bd2 ba1.7k sqft436 Leanora Street, Brick, NJ 08723For SaleMLS ID #22622979, Qizhan Yao, Realmart Realty LLC.. MoreMLS
- $575,0003 bd2 ba1.8k sqft260 Perrineville Road, Jackson, NJ 08527For SaleMLS ID #22628876, Michelle Garagiola, NextHome Realty Premier Properties. MoreMLS
- $599,9993 bd2 ba1.4k sqft351 Chandler Road, Jackson, NJ 08527For SaleMLS ID #22628688, Kasey Krilla, Raymond Brooks Realty, Inc.. MoreMLS
- $619,0002 bd2 ba1.8k sqft16 Round Valley Court, Lakewood, NJ 08701For SaleMLS ID #22606112, Thomas Giattino, C21/ Action Plus Realty. MoreMLS
- $529,9002 bd2 ba2.4k sqft2335 Kira Ct, Toms River, NJ 08755For Sale
 MLS ID #NJOC2045650, Michael Murphy, RE/MAX Access. Bright MLS
 - $525,0004 bd2 ba1.8k sqft211 Magnolia Avenue, Toms River, NJ 08757For SaleMLS ID #22627766, Michael Forlenza, RE/MAX at Barnegat Bay. MoreMLS
