Welcome to 32 Brittany Lane! This Stunning 4 Bedroom Colonial w/ 3 car garage is located on a .78 Acre parcel and its highlights include an Inground pool, paver poolside patio, an oversized composite deck w/retractable awning /pergola system by shade canopy, perennial gardens, and flowering trees. This premium lot also backs up to preserved land. The grounds are breathtaking, with natural stone garden walls and paver brick walkways! The first- floor features a 9ft plus high ceiling, hardwood floors, formal living and dining rooms, and a two-story family room w/ an impressive floor-to-ceiling stone fireplace! This popular floor plan has an office located in the rear of the house, and the family room is open to the kitchen. The modern kitchen boasts a granite island, tile backsplash, and an abundance of 42-inch cabinets, a smooth top range, and a mounted microwave. The laundry room has additional cabinet storage, a utility sink, and a man door to the deck. The garage has remotes on all 3 doors. The Second Floor is home to the Luxurious Master Bedroom with a tray ceiling, sitting room, large walk-in closet, and additional storage in the eves. The remodeled Master Bathroom houses a free-standing soaking tub and a Tiled Shower. The 3 additional bedrooms are spacious and share the center hall bathroom. The second-floor bedrooms and foyer also have gleaming hardwood floors! This property is located in The Award-Winning Downingtown School District and is minutes from local shopping, parks, golf courses, and The Train Station. You’ll Be Proud to make this Home Yours!
Sold for $735,000
$735,000
32 Brittany Ln, Glenmoore, PA 19343
4beds
3,478sqft
Single Family Residence
Built in 2001
0.79 Acres Lot
$845,700 Zestimate®
$211/sqft
$4,738 Estimated rent
Home value
$845,700
$803,000 - $888,000
$4,738/mo
Zestimate® history
Owner options
List your home for rent
$4,738/mo
Rent Zestimate®
Find your next renter with Zillow Rental Manager. Plus, with online applications, you can quickly screen prospective tenants – for free.
$4,738/mo
Rent Zestimate®
Refinance and save
$4,903/mo
Est. payment
Refinancing to a lower rate could help reduce your monthly payments and save thousands over the life of the loan.
$4,903/mo
Est. payment
Explore your selling options
Work with a Zillow partner agent
Leverage their expertise and Zillow's premium Showcase listings to get your home seen by more buyers.
Get startedList with your own agent
Get your home in front of millions of buyers by listing it on Zillow.
Learn how to do itSell it yourself
Take full control of how buyers see your home on Zillow by listing For Sale by Owner (FSBO).
List your homeWhat's special
Modern kitchenMan doorUtility sinkInground poolGolf coursesPerennial gardensTwo-story family room
Zillow last checked:
Listing updated:
Listed by:
Maureen Greim 484-433-9611,
Long & Foster Real Estate, Inc.
Bought with:
Chris Bradley, RS295410
Keller Williams Philadelphia
Source: Bright MLS,MLS#: PACT2045140
Facts & features
Interior
Bedrooms & bathrooms
- Bedrooms: 4
- Bathrooms: 3
- Full bathrooms: 2
- 1/2 bathrooms: 1
- Main level bathrooms: 1
Rooms
- Room types: Living Room, Primary Bedroom, Sitting Room, Bedroom 2, Bedroom 4, Kitchen, Family Room, Breakfast Room, Laundry, Office, Bathroom 3
Basement
- Area: 0
Heating
- Forced Air, Propane
Cooling
- Central Air, Electric
Appliances
- Included: Dishwasher, Dryer, Oven/Range - Electric, Refrigerator, Washer, Electric Water Heater
- Laundry: Main Level, Laundry Room
Features
- Family Room Off Kitchen, Floor Plan - Traditional, Recessed Lighting, Kitchen Island, Pantry
- Flooring: Hardwood, Ceramic Tile, Laminate, Wood
- Basement: Concrete
- Number of fireplaces: 1
- Fireplace features: Glass Doors, Stone
Interior area
- Total structure area: 3,478
- Total interior livable area: 3,478 sqft
- Finished area above ground: 3,478
- Finished area below ground: 0
Property
Parking
- Total spaces: 6
- Parking features: Garage Faces Side, Garage Door Opener, Asphalt, Attached, Driveway
- Attached garage spaces: 3
- Uncovered spaces: 3
Accessibility
- Accessibility features: None
Features
- Levels: Two
- Stories: 2
- Patio & porch: Deck, Patio
- Exterior features: Extensive Hardscape, Lighting
- Has private pool: Yes
- Pool features: Heated, Fenced, Private
- Fencing: Aluminum
- Has view: Yes
- View description: Garden, Trees/Woods
Lot
- Size: 0.79 Acres
Details
- Additional structures: Above Grade, Below Grade
- Parcel number: 3106 0001.0400
- Zoning: R
- Special conditions: Standard
Construction
Type & style
- Home type: SingleFamily
- Architectural style: Colonial
- Property subtype: Single Family Residence
Materials
- Vinyl Siding
- Foundation: Concrete Perimeter
Condition
- Very Good
- New construction: No
- Year built: 2001
Utilities & green energy
- Sewer: On Site Septic
- Water: Well
- Utilities for property: Cable Available, Propane, Electricity Available
Community & HOA
Community
- Subdivision: Stonebarn Crossing
HOA
- Has HOA: Yes
- Amenities included: Common Grounds
- Services included: Insurance
- HOA fee: $175 annually
- HOA name: STONE BARN CROSSING
Location
- Region: Glenmoore
- Municipality: WALLACE TWP
Financial & listing details
- Price per square foot: $211/sqft
- Tax assessed value: $248,040
- Annual tax amount: $8,212
- Date on market: 6/7/2023
- Listing agreement: Exclusive Right To Sell
- Inclusions: Kitchen Refrigerator, Washer / Dryer, Window Treatments, Pool Equipment
- Ownership: Fee Simple
Price history
| Date | Event | Price |
|---|---|---|
| 8/23/2023 | Sold | $735,000-2%$211/sqft |
Source:  Bright MLS #PACT2045140 Report a problem Bright MLS #PACT2045140 Report a problem | ||
| 7/10/2023 | Pending sale | $750,000$216/sqft |
Source: Bright MLS #PACT2045140 Report a problem | ||
| 7/7/2023 | Price change | $750,000-1.9%$216/sqft |
Source: Bright MLS #PACT2045140 Report a problem | ||
| 6/7/2023 | Listed for sale | $764,900+127.2%$220/sqft |
Source: Bright MLS #PACT2045140 Report a problem | ||
| 10/23/2001 | Sold | $336,730$97/sqft |
Source: Public Record Report a problem | ||
Public tax history
| Year | Property taxes | Tax assessment |
|---|---|---|
| 2025 | $8,898 +1.7% | $248,040 |
| 2024 | $8,746 +3.4% | $248,040 |
| 2023 | $8,460 +3% | $248,040 |
| 2022 | $8,212 +2.6% | $248,040 |
| 2021 | $8,006 +190.3% | $248,040 |
| 2020 | $2,758 -64.8% | $248,040 |
| 2019 | $7,826 | $248,040 |
| 2018 | $7,826 +9899.9% | $248,040 |
| 2017 | $78 -98.9% | $248,040 |
| 2016 | $7,409 | $248,040 |
| 2015 | $7,409 | $248,040 |
| 2014 | $7,409 | $248,040 |
| 2013 | -- | $248,040 |
| 2012 | -- | $248,040 |
| 2011 | -- | $248,040 |
| 2010 | -- | $248,040 -25.7% |
| 2009 | -- | $333,820 |
| 2008 | -- | $333,820 |
| 2007 | -- | $333,820 |
| 2006 | -- | $333,820 |
| 2005 | -- | $333,820 |
| 2004 | -- | $333,820 +1.6% |
| 2003 | -- | $328,470 |
Find assessor info on the county website
Neighborhood: 19343
Nearby homes
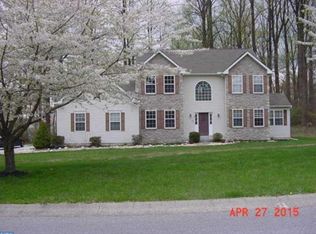
- $618,1004 bd2 ba2.9k sqft16 Brittany Ln, Glenmoore, PA 19343Off Market
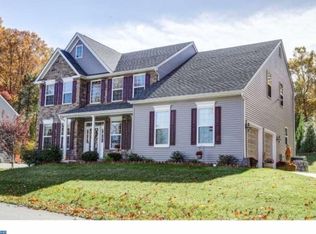
- $736,7004 bd2 ba2.9k sqft40 Brittany Ln, Glenmoore, PA 19343Off Market
- $681,4004 bd2 ba2.6k sqft12 Brittany Ln, Glenmoore, PA 19343Off Market
- $818,8004 bd4 ba5.2k sqft42 Brittany Ln, Glenmoore, PA 19343Off Market
- $777,0005 bd4 ba3.9k sqft44 Brittany Ln, Glenmoore, PA 19343Off Market
- $874,8004 bd3 ba4.4k sqft35 Brittany Ln, Glenmoore, PA 19343Off Market
- $895,0004 bd4 ba4.2k sqft31 Brittany Ln, Glenmoore, PA 19343Off Market
- $390,2002 bd1 ba1.8k sqft661 Highspire Rd, Glenmoore, PA 19343Off Market
Nearby schools
GreatSchools rating
- 9/10Springton Manor El SchoolGrades: K-5Distance: 1.6 mi
- 9/10Marsh Creek Sixth Grade CenterGrades: 6Distance: 4.9 mi
- 9/10Downingtown High School West CampusGrades: 9-12Distance: 5.4 mi
Schools provided by the listing agent
- Elementary: Springton Manor
- Middle: Downington
- High: Dhs West
- District: Downingtown Area
Source: Bright MLS. This data may not be complete. We recommend contacting the local school district to confirm school assignments for this home.
Get a cash offer in 3 minutes
Find out how much your home could sell for in as little as 3 minutes with a no-obligation cash offer.
Estimated market value
$845,700
Get a cash offer in 3 minutes
Find out how much your home could sell for in as little as 3 minutes with a no-obligation cash offer.
Estimated market value
$845,700
- Pennsylvania
- Chester County
- Glenmoore
- 19343
- 32 Brittany Ln
Nearby cities
Nearby zip codes
Other Glenmoore Topics
