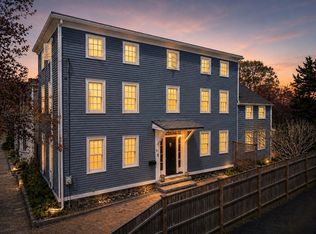
Welcome to 32 Bromfield Street, located in one of Newburyport's most adored neighborhoods, where you will experience an exemplary lifestyle! This immaculate, like-new home offers casual, yet luxury living, with its seamless blend of modern amenities and coastal charm throughout. Being Energy Star certified with a cement block firewall between the 2 units, this home is soundproof! The kitchen is a chef's delight with custom cabinetry & fixtures and sits perfectly between your fireplaced living room with custom built-ins and your private patio out back, offering the best of both worlds for indoor and outdoor entertaining. And there is more...upstairs you will find an elegant primary suite, complete with a cozy fireplace and gorgeous ensuite bathroom offering a custom tiled walk-in shower and dual vanities. With THREE living areas, the ocean at the end of your street, the rail trail around the corner, and just minutes from Newburyport's vibrant downtown, this home defines coastal living!
Sold for $1,250,000
$1,250,000
32 Bromfield St #B, Newburyport, MA 01950
3beds
2,275sqft
Condominium, Townhouse
Built in 2010
-- sqft lot
$1,285,400 Zestimate®
$549/sqft
$4,483 Estimated rent
Home value
$1,285,400
$1.21M - $1.36M
$4,483/mo
Zestimate® history
Owner options
List your home for rent
$4,483/mo
Rent Zestimate®
Find your next renter with Zillow Rental Manager. Plus, with online applications, you can quickly screen prospective tenants – for free.
$4,483/mo
Rent Zestimate®
Refinance and save
$7,725/mo
Est. payment
Refinancing to a lower rate could help reduce your monthly payments and save thousands over the life of the loan.
$7,725/mo
Est. payment
Explore your selling options
Work with a Zillow partner agent
Leverage their expertise and Zillow's premium Showcase listings to get your home seen by more buyers.
Get startedList with your own agent
Get your home in front of millions of buyers by listing it on Zillow.
Learn how to do itSell it yourself
Take full control of how buyers see your home on Zillow by listing For Sale by Owner (FSBO).
List your homeWhat's special
Cozy fireplaceModern amenitiesLuxury livingEnergy star certified homePrivate patioElegant primary suiteRail trail
Zillow last checked:
Listing updated:
Listed by:
Deanna Shelley 617-455-1582,
RE/MAX Bentley's 978-572-1200
Bought with:
Marc Ouellet
Stone Ridge Properties, Inc.
Source: MLS PIN,MLS#: 73219693
Facts & features
Interior
Bedrooms & bathrooms
- Bedrooms: 3
- Bathrooms: 3
- Full bathrooms: 2
- 1/2 bathrooms: 1
Primary bedroom
- Features: Ceiling Fan(s), Flooring - Hardwood, Lighting - Overhead
- Level: Second
- Area: 196
- Dimensions: 14 x 14
Bedroom 2
- Features: Closet, Flooring - Hardwood, Lighting - Overhead
- Level: Third
- Area: 169
- Dimensions: 13 x 13
Bedroom 3
- Features: Closet, Flooring - Hardwood, Lighting - Overhead
- Level: Third
- Area: 156
- Dimensions: 12 x 13
Primary bathroom
- Features: Yes
Bathroom 1
- Features: Bathroom - Half, Flooring - Stone/Ceramic Tile
- Level: First
Bathroom 2
- Features: Bathroom - Full, Bathroom - Double Vanity/Sink, Bathroom - Tiled With Shower Stall, Closet - Linen, Countertops - Stone/Granite/Solid, Cabinets - Upgraded, Remodeled, Lighting - Overhead
- Level: Second
Bathroom 3
- Features: Bathroom - Full, Bathroom - Tiled With Tub & Shower, Flooring - Stone/Ceramic Tile, Countertops - Stone/Granite/Solid, Cabinets - Upgraded, Lighting - Overhead
- Level: Third
Family room
- Features: Flooring - Stone/Ceramic Tile
- Level: Basement
- Area: 252
- Dimensions: 14 x 18
Kitchen
- Features: Flooring - Hardwood, Dining Area, Countertops - Stone/Granite/Solid, Kitchen Island, Cabinets - Upgraded, Exterior Access, Open Floorplan, Recessed Lighting, Remodeled, Slider, Stainless Steel Appliances, Gas Stove, Lighting - Pendant, Lighting - Overhead
- Level: First
- Area: 234
- Dimensions: 13 x 18
Living room
- Features: Closet/Cabinets - Custom Built, Flooring - Hardwood, Recessed Lighting
- Level: First
- Area: 168
- Dimensions: 14 x 12
Heating
- Forced Air, Natural Gas
Cooling
- Central Air
Appliances
- Included: Range, Dishwasher, Disposal, Refrigerator, Washer, Dryer, Range Hood
- Laundry: In Basement, In Unit
Features
- Lighting - Overhead, Den
- Flooring: Tile, Hardwood, Flooring - Hardwood
- Doors: Insulated Doors
- Windows: Insulated Windows
- Basement: None
- Number of fireplaces: 2
- Fireplace features: Living Room, Master Bedroom
- Common walls with other units/homes: End Unit
Interior area
- Total structure area: 2,275
- Total interior livable area: 2,275 sqft
Property
Parking
- Total spaces: 2
- Parking features: Off Street, Deeded, Paved
- Uncovered spaces: 2
Features
- Entry location: Unit Placement(Walkout)
- Patio & porch: Patio
- Exterior features: Patio, Storage
- Waterfront features: Ocean, River, Walk to, 3/10 to 1/2 Mile To Beach, Beach Ownership(Public)
Details
- Parcel number: M:0022 B:0115B L:0000,4832570
- Zoning: RES3
Construction
Type & style
- Home type: Townhouse
- Property subtype: Condominium, Townhouse
Materials
- Frame
- Roof: Shingle
Condition
- Year built: 2010
Utilities & green energy
- Electric: 220 Volts
- Sewer: Public Sewer
- Water: Public
- Utilities for property: for Gas Range
Community & HOA
Community
- Features: Public Transportation, Shopping, Tennis Court(s), Park, Walk/Jog Trails, Golf, Medical Facility, Laundromat, Bike Path, Conservation Area, Highway Access, House of Worship, Marina, Private School, Public School, T-Station
Location
- Region: Newburyport
Financial & listing details
- Price per square foot: $549/sqft
- Tax assessed value: $938,800
- Annual tax amount: $9,360
- Date on market: 1/6/2026
Price history
| Date | Event | Price |
|---|---|---|
| 5/22/2024 | Sold | $1,250,000+4.3%$549/sqft |
Source: MLS PIN #73219693 Report a problem | ||
| 4/9/2024 | Contingent | $1,199,000$527/sqft |
Source: MLS PIN #73219693 Report a problem | ||
| 4/3/2024 | Listed for sale | $1,199,000+81.7%$527/sqft |
Source: MLS PIN #73219693 Report a problem | ||
| 8/31/2015 | Sold | $660,000+14.8%$290/sqft |
Source: Public Record Report a problem | ||
| 7/31/2012 | Sold | $575,000$253/sqft |
Source: Public Record Report a problem | ||
Public tax history
| Year | Property taxes | Tax assessment |
|---|---|---|
| 2025 | $9,590 +2.5% | $1,001,000 +6.6% |
| 2024 | $9,360 +0.4% | $938,800 +8.1% |
| 2023 | $9,323 | $868,100 |
| 2022 | $9,323 +4.2% | $868,100 +22.6% |
| 2021 | $8,948 +2.6% | $707,900 +4.2% |
| 2020 | $8,720 +3.6% | $679,100 +5.5% |
| 2019 | $8,417 +0.6% | $643,500 +1.9% |
| 2018 | $8,370 +2% | $631,200 +3.5% |
| 2017 | $8,205 +11% | $610,000 +10.4% |
| 2016 | $7,395 +3.8% | $552,300 +3.5% |
| 2015 | $7,121 -3.8% | $533,800 +2.1% |
| 2014 | $7,404 +14.6% | $522,900 +7.8% |
| 2013 | $6,462 +2% | $485,100 -2% |
| 2012 | $6,337 | $495,100 |
Find assessor info on the county website
Neighborhood: 01950
Nearby homes
- $2,193,3003 bd2 ba2.2k sqft34 Bromfield St, Newburyport, MA 01950Off Market

- $1,187,7003 bd2 ba1.5k sqft32 Bromfield St #A, Newburyport, MA 01950Off Market
- $---- bd-- ba-- sqft32 Bromfield St, Newburyport, MA 01950Off Market
- $1,540,0004 bd4 ba2.9k sqft21 Purchase St, Newburyport, MA 01950Sold
- $767,4003 bd1 ba1.1k sqft35 Franklin St, Newburyport, MA 01950Off Market
- $1,250,0003 bd3 ba2k sqft37 Franklin St, Newburyport, MA 01950Off Market
- $520,800-- bd-- ba-- sqft33 Franklin St, Newburyport, MA 01950Off Market
- $1,080,6004 bd2 ba2k sqft19 Purchase St, Newburyport, MA 01950Off Market
Nearby schools
GreatSchools rating
- 7/10Edward G. Molin Elementary SchoolGrades: 4-5Distance: 1.3 mi
- 8/10Rupert A Nock Middle SchoolGrades: 6-8Distance: 1.3 mi
- 10/10Newburyport High SchoolGrades: 9-12Distance: 1.3 mi
Schools provided by the listing agent
- Elementary: Bresnahan
- Middle: Molin/Nock
- High: Nbpt High
Source: MLS PIN. This data may not be complete. We recommend contacting the local school district to confirm school assignments for this home.
Get a cash offer in 3 minutes
Find out how much your home could sell for in as little as 3 minutes with a no-obligation cash offer.
Estimated market value
$1,285,400
Get a cash offer in 3 minutes
Find out how much your home could sell for in as little as 3 minutes with a no-obligation cash offer.
Estimated market value
$1,285,400
- Massachusetts
- Essex County
- Newburyport
- 01950
- 32 Bromfield St Unit B
Nearby cities
Nearby zip codes
Other Newburyport Topics
