Skip main navigation
Sold for $349,999
  • $349,999

    32 Buckingham Dr, Southampton, NJ 08088

    2beds
    1,600sqft
    Single Family Residence
    Built in 1976
    5,497 Square Feet Lot
    $350,900 Zestimate®
    $219/sqft
    $2,662 Estimated rent

    Home value

    $350,900

    $323,000 - $382,000

    $2,662/mo

    Zestimate® history
    Loading
    Loading...

    Owner options

    List your home for rent

    $2,662/mo

    Rent Zestimate®

    Find your next renter with Zillow Rental Manager. Plus, with online applications, you can quickly screen prospective tenants – for free.

    Learn more

    $2,662/mo

    Rent Zestimate®

    Refinance and save

    $2,562/mo

    Est. payment

    Refinancing to a lower rate could help reduce your monthly payments and save thousands over the life of the loan.

    See today's rates

    $2,562/mo

    Est. payment

    Explore your selling options

    Work with a Zillow partner agent

    Leverage their expertise and Zillow's premium Showcase listings to get your home seen by more buyers.

    Get started

    List with your own agent

    Get your home in front of millions of buyers by listing it on Zillow.

    Learn how to do it

    Sell it yourself

    Take full control of how buyers see your home on Zillow by listing For Sale by Owner (FSBO).

    List your home

    What's special

    Wood lined backyardFully renovated kitchenExcellent curb appealTwo updated bathrooms
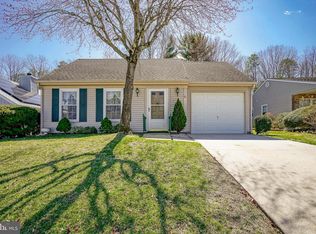
    Welcome to 32 Buckingham Drive, a beautifully updated 2-bedroom, 2-bath home located in the highly sought-after Leisuretowne adult community in Southampton. This move-in-ready residence offers the perfect blend of comfort, style, and vibrant community living. Inside, you'll find a fully renovated kitchen and two updated bathrooms, complemented by a mix of hardwood flooring and carpeting throughout. The home has been meticulously maintained and thoughtfully landscaped, creating excellent curb appeal and a welcoming atmosphere. Enjoy added privacy in the wood lined backyard, perfect for relaxing or entertaining on the back patio. The home also features solar panels to help reduce electric costs, as well as a convenient multi-use room with it's own private entrance located at the back of the garage for additional space. Leisuretowne offers an exceptional lifestyle with a wide array of amenities, including multiple clubhouses, heated swimming pools, tennis courts, golf putting greens and driving ranges, two libraries, billiards rooms, scenic lakes, and a community bus service for shopping and trips. With over 50 clubs and activities, there's truly something for everyone. Don't miss your opportunity to enjoy low-maintenance living in one of Southampton's most active and welcoming communities.

    Zillow last checked:

    Listing updated:

    Listed by:

    David Lazaro 732-718-2314,

    Keller Williams Shore Properties

    Bought with:

    R.J. Gauld, 1536207

    Coldwell Banker Realty

    Source: Bright MLS,MLS#: NJBL2109810MLS Logo

    Facts & features

    Interior

    Bedrooms & bathrooms
    • Bedrooms: 2
    • Bathrooms: 2
    • Full bathrooms: 2
    • Main level bathrooms: 2
    • Main level bedrooms: 2
    Rooms
    • Room types: Living Room, Dining Room, Bedroom 2, Family Room, Bedroom 1, Bathroom 1, Bathroom 2, Bonus Room
    Bedroom 1
    • Level: Main
    Bedroom 2
    • Level: Main
    Bathroom 1
    • Level: Main
    Bathroom 2
    • Level: Main
    Bonus room
    • Level: Main
    Dining room
    • Level: Main
    Family room
    • Level: Main
    Living room
    • Level: Main
    Heating
    • Baseboard, Electric
    Cooling
    • Central Air, Electric
    Appliances
    • Included: Electric Water Heater
    Features
    • Attic, Bathroom - Stall Shower, Entry Level Bedroom, Recessed Lighting
    • Flooring: Carpet, Hardwood, Wood
    • Has basement: No
    • Number of fireplaces: 1
    • Fireplace features: Wood Burning
    Interior area
    • Total structure area: 1,600
    • Total interior livable area: 1,600 sqft
    • Finished area above ground: 1,600
    • Finished area below ground: 0

    Property

    Parking
    • Parking features: Driveway
    • Has uncovered spaces: Yes
    Accessibility
    • Accessibility features: None
    Features
    • Levels: One
    • Stories: 1
    • Patio & porch: Patio, Porch
    • Exterior features: Lighting
    • Pool features: None
    • Has view: Yes
    • View description: Trees/Woods
    Lot
    • Size: 5,497 Square Feet
    • Dimensions: 50.00 x 110.00
    Details
    • Additional structures: Above Grade, Below Grade
    • Parcel number: 3302702 2300031
    • Zoning: ADULT COMMUNITY
    • Special conditions: Standard

    Construction

    Type & style
    • Home type: SingleFamily
    • Architectural style: Ranch/Rambler
    • Property subtype: Single Family Residence
    Materials
    • Vinyl Siding
    • Foundation: Slab
    • Roof: Shingle
    Condition
    • New construction: No
    • Year built: 1976

    Utilities & green energy

    • Sewer: Public Sewer
    • Water: Public

    Community & HOA

    Community
    • Senior community: Yes
    • Subdivision: Leisuretowne
    HOA
    • Has HOA: Yes
    • Amenities included: Billiard Room, Clubhouse, Lake, Library, Pool, Tennis Court(s)
    • Services included: Bus Service, Common Area Maintenance, Pool(s), Recreation Facility, Snow Removal
    • HOA fee: $89 monthly
    • HOA name: LEISURETOWN
    Location
    • Region: Southampton
    • Municipality: SOUTHAMPTON TWP

    Financial & listing details

    • Price per square foot: $219/sqft
    • Tax assessed value: $112,400
    • Annual tax amount: $3,768
    • Date on market: 4/15/2026
    • Listing agreement: Exclusive Right To Sell
    • Inclusions: Refrigerator, Stove, Microwave, Dishwasher, Washer, Dryer
    • Exclusions: Personal Property & Some Outdoor Plants
    • Ownership: Fee Simple

    Price history

    DateEventPrice
    6/6/2026Sold$349,999$219/sqft
    Source: Bright MLS #NJBL2109810 Report a problem
    5/10/2026Pending sale$349,999$219/sqft
    Source: MoreMLS #22610425 Report a problem
    4/15/2026Listed for sale$349,999+11.1%$219/sqft
    Source: Bright MLS #NJBL2109810 Report a problem
    4/29/2022Sold$315,000-1.5%$197/sqft
    Source: Bright MLS #NJBL2020618 Report a problem
    3/31/2022Pending sale$319,900$200/sqft
    Source: Bright MLS #NJBL2020618 Report a problem
    3/25/2022Contingent$319,900$200/sqft
    Source: Bright MLS #NJBL2020618 Report a problem
    3/17/2022Listed for sale$319,900+20.7%$200/sqft
    Source: Bright MLS #NJBL2020618 Report a problem
    11/5/2020Listing removed$265,000$166/sqft
    Source: Weichert Realtors - Moorestown #NJBL380502 Report a problem
    10/2/2020Pending sale$265,000$166/sqft
    Source: Weichert Realtors - Moorestown #NJBL380502 Report a problem
    9/18/2020Listed for sale$265,000+221.2%$166/sqft
    Source: Weichert Realtors - Moorestown #NJBL380502 Report a problem
    9/14/2012Sold$82,500-26.3%$52/sqft
    Source: Public Record Report a problem
    6/8/2012Price change$112,000-13.2%$70/sqft
    Source: CENTURY 21 Alliance #5889757 Report a problem
    1/10/2012Price change$129,000-2.3%$81/sqft
    Source: CENTURY 21 Alliance #5889757 Report a problem
    7/29/2011Price change$132,000-5.6%$83/sqft
    Source: Alliance #5889757 Report a problem
    5/27/2011Listed for sale$139,900-33.1%$87/sqft
    Source: Alliance #5889757 Report a problem
    10/26/2006Sold$209,000$131/sqft
    Source: Public Record Report a problem

    Public tax history

    YearProperty taxesTax assessment
    2025$3,708 +3.8%$112,400
    2024$3,571 $112,400
    2023-- $112,400
    2022$3,195 -5.2%$112,400
    2021$3,370 +4.5%$112,400
    2020$3,225 +2.4%$112,400
    2019$3,149 -0.4%$112,400
    2018$3,161 +2.2%$112,400
    2017$3,093 +3.3%$112,400
    2016$2,995 +3.7%$112,400
    2015$2,890 +2.6%$112,400
    2014$2,817 +0.2%$112,400
    2013$2,810 -8%$112,400
    2012$3,053 -0.4%$112,400 +23.4%
    2011$3,066 +1.9%$91,100
    2010$3,010 +1%$91,100
    2009$2,979 +1%$91,100
    2008$2,951 +11.1%$91,100
    2007$2,655 +6.7%$91,100
    2006$2,488 +9%$91,100
    2005$2,283 +9.2%$91,100
    2004$2,089 $91,100
    2003-- $91,100 +10.4%
    2002-- $82,500
    2001-- $82,500
    Find assessor info on the county website

    Neighborhood: 08088

    Nearby schools

    GreatSchools rating
    Schools provided by the listing agent
    • District: Lenape Regional High

    Source: Bright MLS. This data may not be complete. We recommend contacting the local school district to confirm school assignments for this home.

    Get a cash offer in 3 minutes
    Find out how much your home could sell for in as little as 3 minutes with a no-obligation cash offer.
    Estimated market value
    $350,900
    Get a cash offer in 3 minutes
    Find out how much your home could sell for in as little as 3 minutes with a no-obligation cash offer.
    Estimated market value
    $350,900