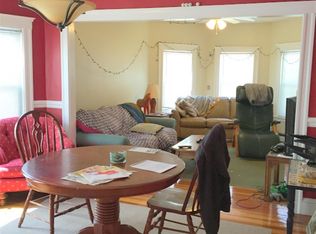
Welcome to 32 Burget Ave—a charming, well-kept home in one of Medford’s established neighborhoods. Thoughtful updates, classic details, and a comfortable layout create an inviting feel throughout. The kitchen offers ample cabinetry, counter space, and a casual breakfast bar for everyday living and entertaining. It opens to a spacious dining room with double doors to the deck and beautiful fenced-in yard. The main living area offers a comfortable gathering space centered around a classic fireplace. The sunroom, currently used as an office, adds flexible bonus space. A half bath completes the main level. Upstairs features three bedrooms, including a primary bedroom with double closets, along with a full bath. The semi-finished basement offers laundry, storage, and bonus space. With upgrades throughout, parking for three, storage shed, & close proximity to shops, restaurants, transportation - Bus Rt 96 (easy access to Red line, Davis Sq, Harvard Sq.) & Tufts Green line extension.
Sold for $917,000
$917,000
32 Burget Ave, Medford, MA 02155
3beds
1,388sqft
Single Family Residence
Built in 1935
4,322 Square Feet Lot
$905,400 Zestimate®
$661/sqft
$3,901 Estimated rent
Home value
$905,400
$860,000 - $951,000
$3,901/mo
Zestimate® history
Owner options
List your home for rent
$3,901/mo
Rent Zestimate®
Find your next renter with Zillow Rental Manager. Plus, with online applications, you can quickly screen prospective tenants – for free.
$3,901/mo
Rent Zestimate®
Refinance and save
$4,649/mo
Est. payment
Refinancing to a lower rate could help reduce your monthly payments and save thousands over the life of the loan.
$4,649/mo
Est. payment
Explore your selling options
Work with a Zillow partner agent
Leverage their expertise and Zillow's premium Showcase listings to get your home seen by more buyers.
Get startedList with your own agent
Get your home in front of millions of buyers by listing it on Zillow.
Learn how to do itSell it yourself
Take full control of how buyers see your home on Zillow by listing For Sale by Owner (FSBO).
List your homeWhat's special
Zillow last checked:
Listing updated:
Listed by:
Jody Fricia Geany 781-526-5862,
Citylight Realty 978-977-0050
Bought with:
Cathleen L. Lane
Gibson Sotheby's International Realty
Source: MLS PIN,MLS#: 73588918
Facts & features
Interior
Bedrooms & bathrooms
- Bedrooms: 3
- Bathrooms: 2
- Full bathrooms: 1
- 1/2 bathrooms: 1
Primary bedroom
- Features: Flooring - Hardwood, Lighting - Overhead, Closet - Double
- Level: Second
- Area: 130
- Dimensions: 13 x 10
Bedroom 2
- Features: Closet, Flooring - Hardwood, Lighting - Overhead
- Level: Second
- Area: 120
- Dimensions: 12 x 10
Bedroom 3
- Features: Closet, Flooring - Hardwood, Lighting - Overhead
- Level: Second
- Area: 135
- Dimensions: 15 x 9
Bathroom 1
- Features: Bathroom - Half
- Level: First
Bathroom 2
- Features: Bathroom - Full
- Level: Second
Dining room
- Features: Flooring - Hardwood, French Doors, Lighting - Overhead
- Level: First
- Area: 144
- Dimensions: 12 x 12
Kitchen
- Features: Ceiling Fan(s), Flooring - Hardwood, Breakfast Bar / Nook, Recessed Lighting, Gas Stove
- Level: First
- Area: 120
- Dimensions: 12 x 10
Living room
- Features: Flooring - Hardwood
- Level: First
- Area: 308
- Dimensions: 22 x 14
Office
- Features: Flooring - Hardwood
- Level: First
- Area: 56
- Dimensions: 8 x 7
Heating
- Steam, Natural Gas, Electric
Cooling
- None
Appliances
- Included: Gas Water Heater, Range, Dishwasher, Disposal, Refrigerator, Washer, Dryer
- Laundry: Gas Dryer Hookup, Washer Hookup
Features
- Office
- Flooring: Tile, Hardwood, Flooring - Hardwood
- Doors: Storm Door(s), French Doors
- Windows: Insulated Windows, Screens
- Basement: Full,Partially Finished,Interior Entry
- Number of fireplaces: 1
- Fireplace features: Living Room
Interior area
- Total structure area: 1,388
- Total interior livable area: 1,388 sqft
- Finished area above ground: 1,388
Property
Parking
- Total spaces: 3
- Parking features: Paved Drive, Off Street, Tandem, Driveway, Paved
- Uncovered spaces: 3
Features
- Patio & porch: Porch - Enclosed, Patio
- Exterior features: Porch - Enclosed, Patio, Rain Gutters, Storage, Professional Landscaping, Screens, Fenced Yard, Stone Wall
- Fencing: Fenced
Lot
- Size: 4,322 Square Feet
Details
- Parcel number: 642596
- Zoning: R
Construction
Type & style
- Home type: SingleFamily
- Architectural style: Colonial
- Property subtype: Single Family Residence
Materials
- Frame
- Foundation: Block
- Roof: Shingle
Condition
- Year built: 1935
Utilities & green energy
- Electric: Circuit Breakers
- Sewer: Public Sewer
- Water: Public
- Utilities for property: for Gas Range, for Gas Dryer, Washer Hookup
Community & HOA
Community
- Features: Public Transportation, Shopping, Pool, Park, Walk/Jog Trails, Medical Facility, Laundromat, Bike Path, Highway Access, House of Worship, Private School, Public School, T-Station, University
HOA
- Has HOA: No
Location
- Region: Medford
Financial & listing details
- Price per square foot: $661/sqft
- Tax assessed value: $740,600
- Annual tax amount: $6,517
- Date on market: 11/10/2026
Price history
| Date | Event | Price |
|---|---|---|
| 11/6/2026 | Sold | $917,000+7.9%$661/sqft |
Source: MLS PIN #73588918 Report a problem | ||
| 10/9/2026 | Pending sale | $849,900$612/sqft |
Source: MLS PIN #73588918 Report a problem | ||
| 6/24/2026 | Listing removed | $849,900$612/sqft |
Source: MLS PIN #73524621 Report a problem | ||
| 6/2/2026 | Pending sale | $849,900$612/sqft |
Source: MLS PIN #73524621 Report a problem | ||
| 5/27/2026 | Listed for sale | $849,900+129.7%$612/sqft |
Source: MLS PIN #73524621 Report a problem | ||
| 1/15/2018 | Listing removed | $3,500$3/sqft |
Source: Popular Properties Report a problem | ||
| 1/12/2018 | Listed for rent | $3,500$3/sqft |
Source: Popular Properties Report a problem | ||
| 6/20/2005 | Sold | $370,000$267/sqft |
Source: Public Record Report a problem | ||
Public tax history
| Year | Property taxes | Tax assessment |
|---|---|---|
| 2025 | $5,918 | $694,600 |
| 2024 | $5,918 +3.8% | $694,600 +5.4% |
| 2023 | $5,699 +6.8% | $658,900 +11.3% |
| 2022 | $5,335 +0.4% | $592,100 +4.9% |
| 2021 | $5,312 +0.3% | $564,500 -2.1% |
| 2020 | $5,295 +3.7% | $576,800 +8.5% |
| 2019 | $5,104 +5.6% | $531,700 +12.6% |
| 2018 | $4,834 +4.5% | $472,100 +7.8% |
| 2017 | $4,625 +3.4% | $438,000 +9.6% |
| 2016 | $4,472 +3.1% | $399,600 +7.8% |
| 2015 | $4,337 +2.8% | $370,700 +7.6% |
| 2014 | $4,219 +3.5% | $344,400 +4.5% |
| 2013 | $4,075 +4.2% | $329,700 +1.4% |
| 2012 | $3,911 +7.8% | $325,100 +4% |
| 2011 | $3,629 +5.7% | $312,600 |
| 2010 | $3,432 +3.9% | $312,600 -4.6% |
| 2009 | $3,303 +1.6% | $327,700 -8.1% |
| 2008 | $3,252 +0.2% | $356,600 -2.3% |
| 2007 | $3,245 +4.7% | $365,000 +7.3% |
| 2006 | $3,098 +8.8% | $340,100 +12.6% |
| 2005 | $2,848 +3.2% | $302,000 +3.7% |
| 2004 | $2,761 +4.4% | $291,200 +46.3% |
| 2003 | $2,644 +3.4% | $199,100 |
| 2002 | $2,558 +19.5% | $199,100 +48% |
| 2000 | $2,141 +2.8% | $134,500 |
| 1999 | $2,083 | $134,500 |
Find assessor info on the county website
Neighborhood: 02155
Nearby homes
- $--4 bd1 ba-- sqft32 Burget Ave #2, Medford, MA 02155Off Market

- $756,2002 bd1 ba900 sqft28 Burget Ave, Medford, MA 02155Off Market

- $--2 bd1 ba800 sqft28 Burget Ave #1, Medford, MA 02155Off Market
- $---- bd-- ba-- sqft28 Burget Ave #4BDM, Medford, MA 02155Off Market
- $787,8005 bd2 ba999 sqft136-138 Burget Ave, Medford, MA 02155Off Market
- $--3 bd1 ba1k sqft117-119 Burget Ave #1, Medford, MA 02155Off Market
- $--3 bd1 ba9.9k sqft117-119 Burget Ave #1A, Medford, MA 02155Off Market
- $--3 bd1 ba9.9k sqft117-119 Burget Ave #2A, Medford, MA 02155Off Market
Nearby schools
GreatSchools rating
- 5/10Missituk Elementary SchoolGrades: PK-5Distance: 1 mi
- 6/10Andrews Middle SchoolGrades: 6-8Distance: 1 mi
- 5/10Medford High SchoolGrades: PK,9-12Distance: 1.4 mi
Get a cash offer in 3 minutes
Find out how much your home could sell for in as little as 3 minutes with a no-obligation cash offer.
Estimated market value
$905,400
Get a cash offer in 3 minutes
Find out how much your home could sell for in as little as 3 minutes with a no-obligation cash offer.
Estimated market value
$905,400
- Massachusetts
- Middlesex County
- Medford
- 02155
- 32 Burget Ave
