Skip main navigation
Sold for $5,450,000
  • $5,450,000

    32 Burnham Hill, Westport, CT 06880

    6beds
    6,641sqft
    Single Family Residence
    Built in 2008
    0.92 Acres Lot
    $5,820,900 Zestimate®
    $821/sqft
    $26,253 Estimated rent

    Home value

    $5,820,900

    $5.53M - $6.11M

    $26,253/mo

    Zestimate® history
    Loading
    Loading...

    Owner options

    List your home for rent

    $26,253/mo

    Rent Zestimate®

    Find your next renter with Zillow Rental Manager. Plus, with online applications, you can quickly screen prospective tenants – for free.

    Learn more

    $26,253/mo

    Rent Zestimate®

    Refinance and save

    $30,716/mo

    Est. payment

    Refinancing to a lower rate could help reduce your monthly payments and save thousands over the life of the loan.

    See today's rates

    $30,716/mo

    Est. payment

    Explore your selling options

    Work with a Zillow partner agent

    Leverage their expertise and Zillow's premium Showcase listings to get your home seen by more buyers.

    Get started

    List with your own agent

    Get your home in front of millions of buyers by listing it on Zillow.

    Learn how to do it

    Sell it yourself

    Take full control of how buyers see your home on Zillow by listing For Sale by Owner (FSBO).

    List your home

    What's special

    Grand foyerHeated oversized garageExtensive storageGunite poolWine cellarSecond laundry areaLuxurious primary suite
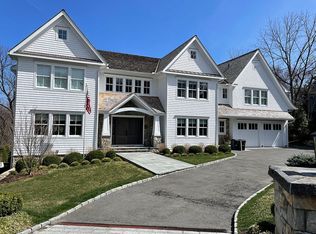
    Experience refined coastal living in this exceptional hilltop residence, just a short walk to Compo Beach. Built by celebrated Bluewater Home Builders, this stunning Nantucket-style home set on a rare & secluded .92-acre property on a quiet cul-de-sac is ideally positioned on one of the area's most prestigious & sought-after streets, offering an unparalleled blend of privacy & lifestyle. This home is surrounded by beautiful landscaped grounds and features a gunite pool, spa & water views of Mill Pond. Spanning 4 finished levels, the home offers 6 bedrooms, 7 baths, including 2 home offices-perfect for today's lifestyle. The grand foyer leads to the Dining Room with Butler's Pantry and the Living Room with fireplace. At the heart of the home is the Gourmet Kitchen with upscale appliances and an open floor plan to the Family Room. There is a screened in 3 season porch off the kitchen. On the second floor the luxurious Primary Suite features its own private office and a 2nd floor balcony with water views. 3 additional bedrooms are ensuite. A private third floor offers a bedroom, full bath and balcony ideal for guests, family or a secluded work space. The finished above ground walk-out lower level to the pool/patio is designed for both relaxation and fun, complete with a Playroom, Exercise Room, Bedroom, Full Bath, Wine Cellar, second laundry area and extensive storage. There is a full house generator. NO flood insurance is needed. Minutes to train station. Vacation year round. -New cedar roof in 2023. -Heated oversized garage. -9 foot ceilings -Gas is available to hook up to on the street -Outdoor Music is set up.

    Zillow last checked:

    Listing updated:

    Listed by:

    Cindy Saul (203)610-0596,

    Coldwell Banker Realty 203-227-8424

    Bought with:

    Lauren Turner, REB.0794878

    Corcoran Centric Realty

    Source: Smart MLS,MLS#: 24168754MLS Logo

    Facts & features

    Interior

    Bedrooms & bathrooms
    • Bedrooms: 6
    • Bathrooms: 7
    • Full bathrooms: 5
    • 1/2 bathrooms: 2
    Rooms
    • Room types: Exercise Room, Wine Cellar
    Primary bedroom
    • Level: Upper
    Bedroom
    • Features: Full Bath
    • Level: Upper
    Bedroom
    • Features: Jack & Jill Bath
    • Level: Upper
    Bedroom
    • Features: Jack & Jill Bath
    • Level: Upper
    Bedroom
    • Features: Full Bath
    • Level: Upper
    Bedroom
    • Features: Full Bath
    • Level: Lower
    Dining room
    • Level: Main
    Family room
    • Level: Main
    Kitchen
    • Level: Main
    Living room
    • Level: Main
    Rec play room
    • Level: Lower
    Study
    • Level: Main
    Study
    • Level: Upper
    Sun room
    • Level: Main
    Heating
    • Forced Air, Zoned, Oil
    Cooling
    • Central Air
    Appliances
    • Included: Gas Cooktop, Oven, Microwave, Refrigerator, Freezer, Subzero, Ice Maker, Dishwasher, Disposal, Washer, Dryer, Water Heater
    • Laundry: Lower Level, Upper Level
    Features
    • Sound System, Open Floorplan, Smart Thermostat
    • Basement: Full,Heated,Storage Space,Interior Entry,Partially Finished,Walk-Out Access,Liveable Space
    • Number of fireplaces: 3
    Interior area
    • Total structure area: 6,641
    • Total interior livable area: 6,641 sqft
    • Finished area above ground: 5,091
    • Finished area below ground: 1,550

    Property

    Parking
    • Total spaces: 2
    • Parking features: Attached, Paved, Driveway, Garage Door Opener, Private, Circular Driveway
    • Attached garage spaces: 2
    • Has uncovered spaces: Yes
    Features
    • Patio & porch: Deck, Patio
    • Exterior features: Balcony, Rain Gutters, Garden, Lighting, Underground Sprinkler
    • Has private pool: Yes
    • Pool features: Gunite, Heated, Pool/Spa Combo, Fenced, In Ground
    • Has view: Yes
    • View description: Water
    • Has water view: Yes
    • Water view: Water
    • Waterfront features: Walk to Water, Beach Access, Water Community
    Lot
    • Size: 0.92 Acres
    • Features: Cul-De-Sac, Landscaped
    Details
    • Parcel number: 414953
    • Zoning: AA
    • Other equipment: Generator

    Construction

    Type & style
    • Home type: SingleFamily
    • Architectural style: Colonial
    • Property subtype: Single Family Residence
    Materials
    • Shingle Siding, Cedar
    • Foundation: Concrete Perimeter, Wood
    • Roof: Wood
    Condition
    • New construction: No
    • Year built: 2008

    Utilities & green energy

    • Sewer: Public Sewer
    • Water: Public

    Community & HOA

    Community
    • Features: Golf, Library, Park, Playground, Public Rec Facilities, Shopping/Mall, Tennis Court(s)
    • Security: Security System
    • Subdivision: Compo Beach
    HOA
    • Has HOA: No
    Location
    • Region: Westport

    Financial & listing details

    • Price per square foot: $821/sqft
    • Tax assessed value: $2,044,200
    • Annual tax amount: $38,554
    • Date on market: 4/29/2026

    Price history

    DateEventPrice
    5/28/2026Sold$5,450,000-0.8%$821/sqft
    Source: Smart MLS #24168754 Report a problem
    5/1/2026Pending sale$5,495,000$827/sqft
    Source: Smart MLS #24168754 Report a problem
    4/29/2026Listed for sale$5,495,000+45.6%$827/sqft
    Source: Smart MLS #24168754 Report a problem
    1/10/2008Sold$3,775,000+141.7%$568/sqft
    Source: Smart MLS #98332556 Report a problem
    9/28/2006Sold$1,562,000$235/sqft
    Source: Public Record Report a problem

    Public tax history

    YearProperty taxesTax assessment
    2025$38,554 +1.3%$2,044,200
    2024$38,063 +1.5%$2,044,200
    2023$37,511 +1.5%$2,044,200
    2022$36,939 $2,044,200
    2021$36,939 +2.9%$2,044,200 -4.9%
    2020$35,908 -0.9%$2,148,900
    2019$36,230 $2,148,900
    2018$36,230 $2,148,900
    2017$36,230 $2,148,900
    2016$36,230 $2,148,900
    Find assessor info on the county website

    Neighborhood: Compo

    Nearby schools

    GreatSchools rating
    Schools provided by the listing agent
    • Elementary: Greens Farms
    • Middle: Bedford
    • High: Staples

    Source: Smart MLS. This data may not be complete. We recommend contacting the local school district to confirm school assignments for this home.

    Sell for more on Zillow
    Get a Zillow Showcase℠ listing at no additional cost and you could sell for .
    $5,820,900
    2% more
    +$116K
    With Zillow Showcase(estimated)
    $5,937,318