Skip main navigation
Off market
Street View
  • $555,500

    32 Cadwallader Ct, Yardley, PA 19067

    3beds
    1,550sqft
    Detached
    Built in 1952
    6,098 Square Feet Lot
    $555,500 Zestimate®
    $358/sqft
    $3,107 Estimated rent

    Home value

    $555,500

    $522,000 - $589,000

    $3,107/mo

    Zestimate® history
    Loading
    Loading...

    Owner options

    List your home for rent

    $3,107/mo

    Rent Zestimate®

    Find your next renter with Zillow Rental Manager. Plus, with online applications, you can quickly screen prospective tenants – for free.

    Learn more

    $3,107/mo

    Rent Zestimate®

    Refinance and save

    $3,472/mo

    Est. payment

    Refinancing to a lower rate could help reduce your monthly payments and save thousands over the life of the loan.

    See today's rates

    $3,472/mo

    Est. payment

    Explore your selling options

    Work with a Zillow partner agent

    Leverage their expertise and Zillow's premium Showcase listings to get your home seen by more buyers.

    Get started

    List with your own agent

    Get your home in front of millions of buyers by listing it on Zillow.

    Learn how to do it

    Sell it yourself

    Take full control of how buyers see your home on Zillow by listing For Sale by Owner (FSBO).

    List your home

    What's special

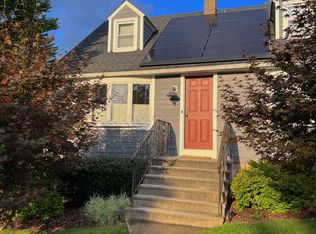
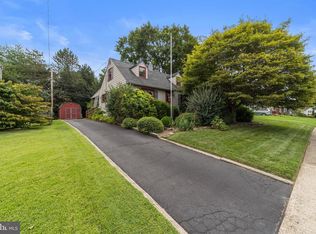
    Walk to town from this expanded Cape Cod cottage style home! 3 Bedrooms and 2 Full baths with hardwood flooring throughout. Spacious Living Room with bumped out Library, sitting room. Formal Dining off the updated Kitchen with beautiful Cherry Cabinets, KitchenAid appliances, ceramic cooktop self cleaning, convection stove, built in microwave, dishwasher and island adding counter space along with additional storage. Family Room addition with a pass thru window from the kitchen adds to the open concept flow in this home. The main floor bedroom can double as an office or guest room as well. Full bathroom with laundry chute to the basement laundry room where you will find Kenmore front loading washer/dryer, included! There are 2 bedrooms upstairs and an oversize full bathroom with separate whirlpool tub and stall shower. Walk out basement with electric fireplace, real wood panels and tile floor is also open and spacious. Fresh paint, move in ready! Just a few blocks walk to Main St. Yardley where you will find Restaurants, Deli, Ice Cream, Shopping, and more. Enjoy home town living with holiday parades, music on Main, Harvest Day activities. Saturday Farmers Market at Buttonwood Park. Commuters delight with the Yardley Train Station to Philly or Trenton. Tour this house and you will be surprised at the amount of living space available. 2019-10-02

    This property is off market, which means it's not currently listed for sale or rent on Zillow. This may be different from what's available on other websites or public sources.

    Facts & features

    Interior

    Bedrooms & bathrooms
    • Bedrooms: 3
    • Bathrooms: 2
    • Full bathrooms: 2
    Heating
    • Forced air, Oil
    Cooling
    • Central
    Appliances
    • Included: Dishwasher, Dryer, Microwave, Range / Oven, Refrigerator, Washer
    • Laundry: Laundry Chute
    Features
    • Kitchen Island, Recessed Lighting, Built-Ins, Dining Area, Formal/Separate Dining Room, Upgraded Countertops, Family Room Off Kitchen, Chair Railings, Stall Shower
    • Flooring: Tile, Hardwood
    • Basement: Partially finished
    Interior area
    • Total interior livable area: 1,550 sqft
    • Finished area below ground: 0

    Property

    Parking
    • Total spaces: 3
    • Parking features: Off-street
    Features
    • Exterior features: Vinyl
    Lot
    • Size: 6,098 sqft
    Details
    • Parcel number: 54003085
    • Special conditions: Standard

    Construction

    Type & style
    • Home type: SingleFamily
    • Architectural style: CAPE COD
    • Property subtype: Detached
    Materials
    • Frame
    • Roof: Asphalt
    Condition
    • Year built: 1952

    Community & neighborhood

    Location
    • Region: Yardley

    Other

    Other facts
    • Heating: Forced Air
    • Appliances: Dishwasher, Refrigerator, Disposal, Built-in Microwave, Self Cleaning Oven, Dryer - Front Loading, Washer - Front Loading
    • FireplaceYN: true
    • HeatingYN: true
    • CoolingYN: true
    • StructureType: Detached
    • ConstructionMaterials: Frame
    • StoriesTotal: 2
    • InteriorFeatures: Kitchen Island, Recessed Lighting, Built-Ins, Dining Area, Formal/Separate Dining Room, Upgraded Countertops, Family Room Off Kitchen, Chair Railings, Stall Shower
    • SpecialListingConditions: Standard
    • ParkingFeatures: Driveway, Shared Driveway
    • Cooling: Central Air
    • BelowGradeFinishedArea: 0
    • ArchitecturalStyle: CAPE COD
    • PropertySubType: Detached
    • LaundryFeatures: Laundry Chute
    • Flooring: Wood Floors
    • Basement: Y
    • MlsStatus: Active

    Price history

    DateEventPrice
    10/31/2019Sold$375,000+1.4%$242/sqft
    Source: Public Record Report a problem
    9/13/2019Pending sale$369,900$239/sqft
    Source: BHHS Fox & Roach Yardley #PABU478208 Report a problem
    9/5/2019Listed for sale$369,900+0.3%$239/sqft
    Source: BHHS Fox & Roach-Yardley #PABU478208 Report a problem
    10/27/2016Listing removed$368,900$238/sqft
    Source: Berkshire Hathaway HomeServices Fox & Roach, REALTORS #6780398 Report a problem
    6/25/2016Price change$368,900-2.7%$238/sqft
    Source: BHHS Fox & Roach #6780398 Report a problem
    5/23/2016Price change$379,000-2.6%$245/sqft
    Source: BHHS Fox & Roach #6780398 Report a problem
    5/1/2016Listed for sale$389,000+16.1%$251/sqft
    Source: BHHS Fox & Roach #6780398 Report a problem
    5/6/2009Sold$335,000-9.2%$216/sqft
    Source: Public Record Report a problem
    1/31/2009Price change$369,000-14.2%$238/sqft
    Source: Keller Williams Realty #5450972 Report a problem
    1/13/2009Price change$429,900-6.5%$277/sqft
    Source: Keller Williams Realty #5450972 Report a problem
    11/27/2008Listed for sale$459,900+120%$297/sqft
    Source: Keller Williams Realty #5450972 Report a problem
    4/17/2002Sold$209,000+48.2%$135/sqft
    Source: Public Record Report a problem
    12/22/1994Sold$141,000$91/sqft
    Source: Public Record Report a problem

    Public tax history

    YearProperty taxesTax assessment
    2025$5,727 +0.8%$22,400
    2024$5,682 +8.2%$22,400
    2023$5,252 +2.7%$22,400
    2022$5,113 +1.8%$22,400
    2021$5,023 +1.8%$22,400
    2020$4,934 +2.8%$22,400
    2018$4,799 +6.4%$22,400
    2017$4,509 $22,400
    2016$4,509 $22,400
    2015-- $22,400
    2014-- $22,400
    2013-- $22,400
    2012-- $22,400
    2011-- $22,400
    2010-- $22,400
    2009-- $22,400
    2008-- $22,400
    2007-- $22,400
    2006-- $22,400
    2005-- $22,400 +300%
    2004-- $5,600
    2003-- $5,600
    2002-- $5,600
    2000-- $5,600

    Find assessor info on the county website

    Neighborhood: 19067

    Nearby schools

    GreatSchools rating
    Schools provided by the listing agent
    • High: PENNSBURY
    • District: PENNSBURY

    Source: The MLS. This data may not be complete. We recommend contacting the local school district to confirm school assignments for this home.

    Get a cash offer in 3 minutes
    Find out how much your home could sell for in as little as 3 minutes with a no-obligation cash offer.
    Estimated market value
    $555,500
    Get a cash offer in 3 minutes
    Find out how much your home could sell for in as little as 3 minutes with a no-obligation cash offer.
    Estimated market value
    $555,500